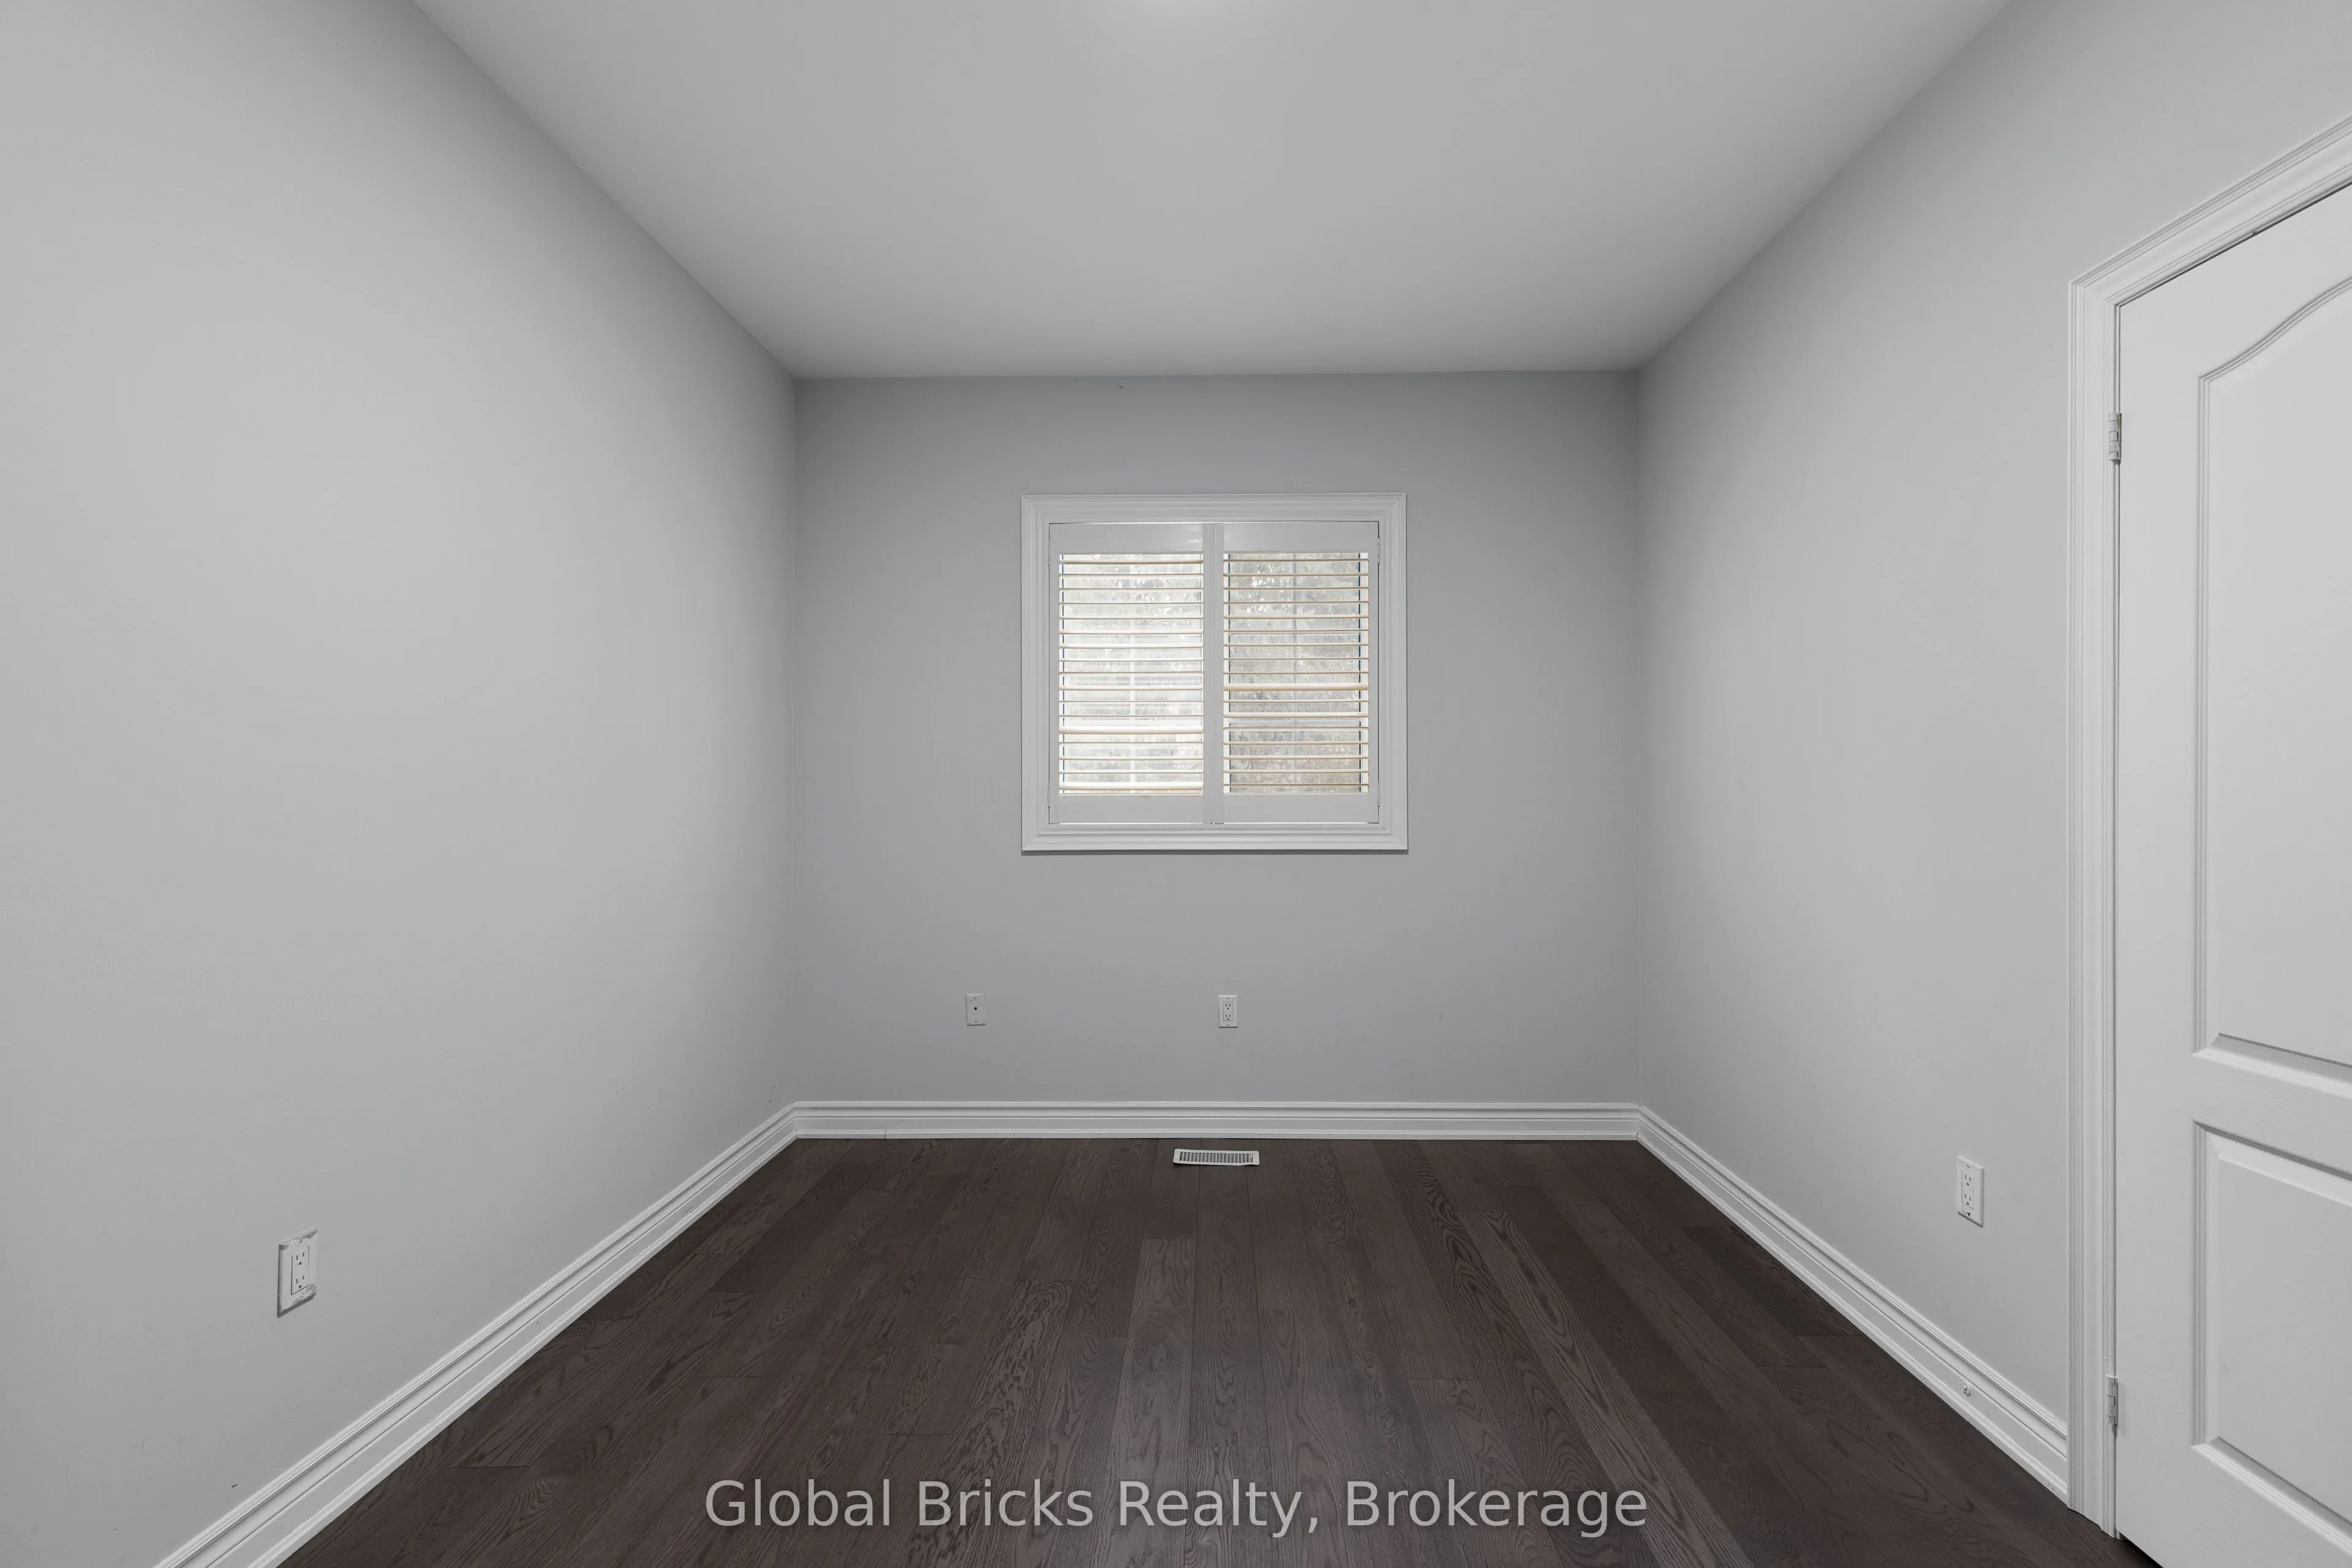
Sign In or Create a Free Account to see full details of this property
Key Facts
Key facts for 14 Fisher Drive
Property Type
House, Bungalow
Parking
Attached 3 garage, 12 parking
MLS #
N13741230
Size
3500-5000 sqft
Basement
Finished,Full,Walk-Up
Listed on
2026-09-03
Lot size
88 x 203.28
Tax
$8,181 /yr
Days on Market
40
Approximate Age
-
Maintenance Fee
-
Description
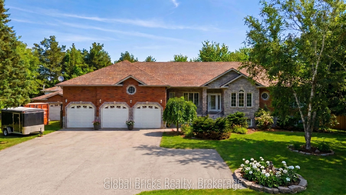
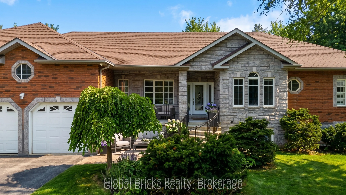
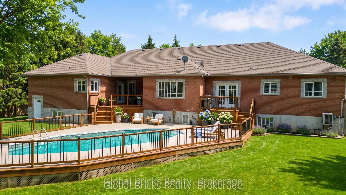
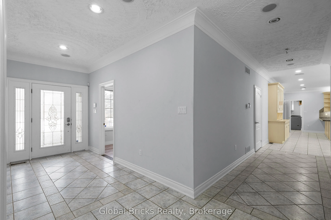
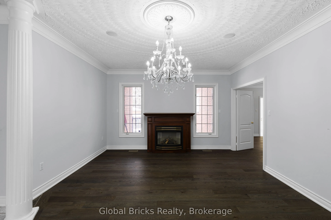
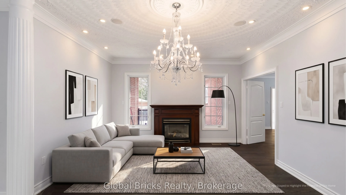
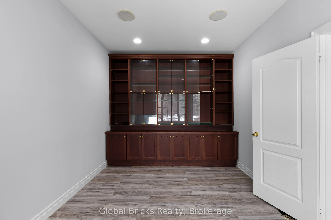
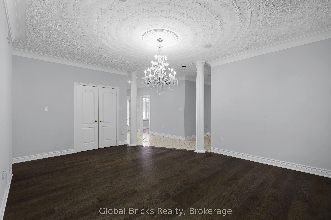
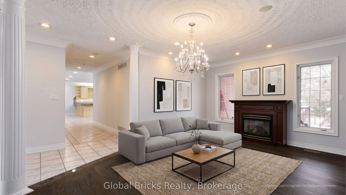
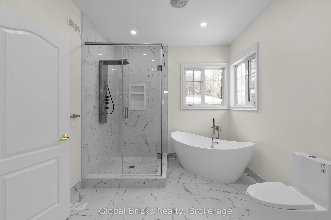
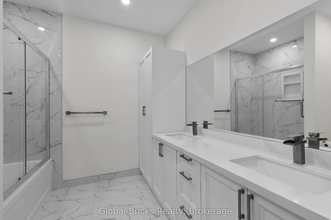
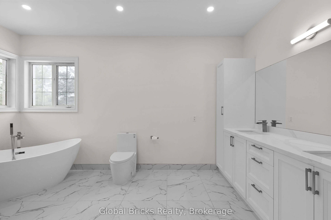
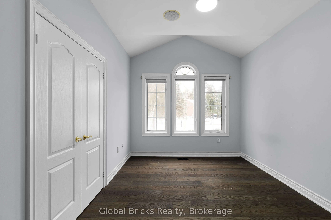
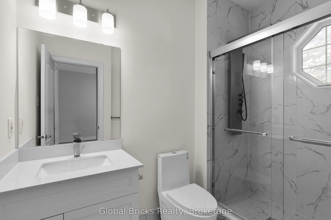
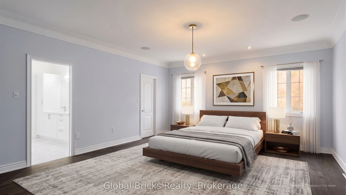
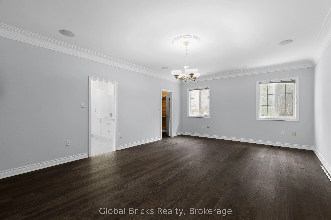
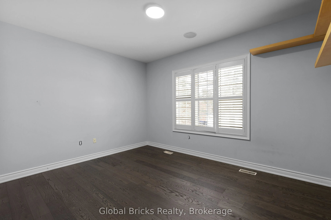
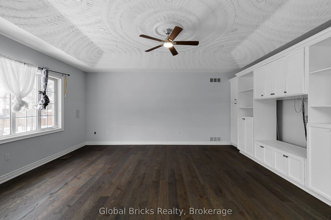
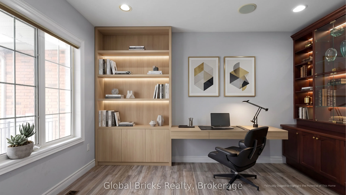
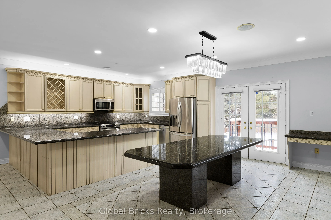
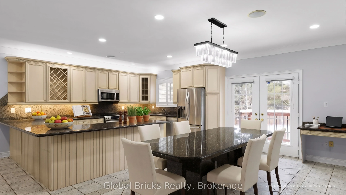
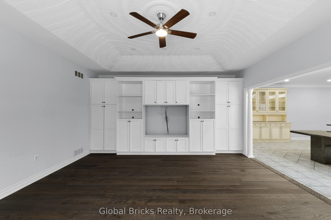
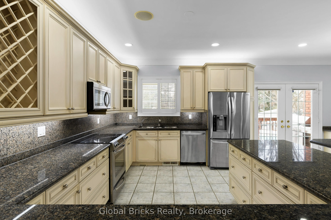
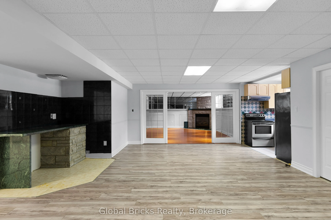
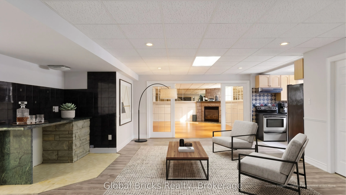
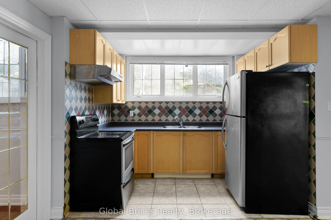
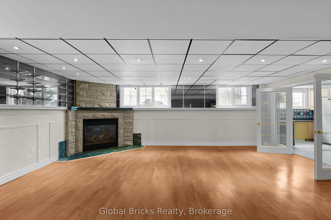
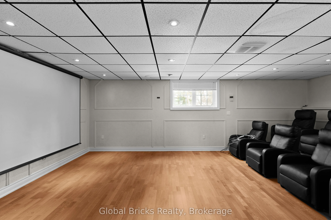
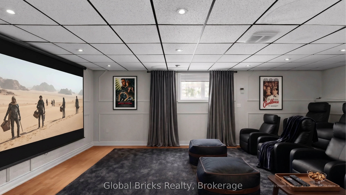
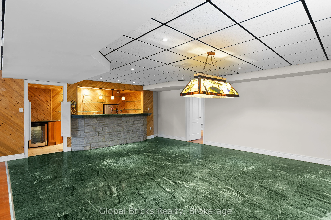
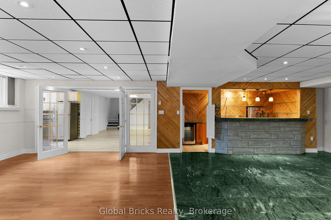
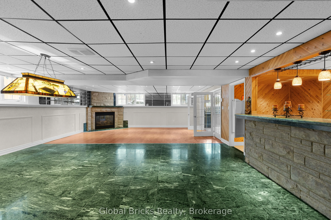
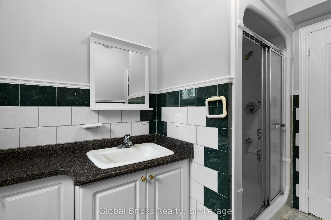
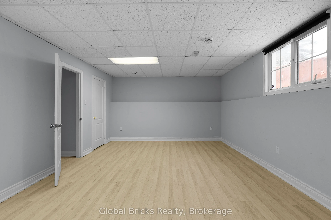
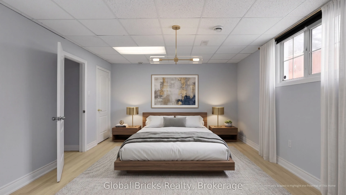
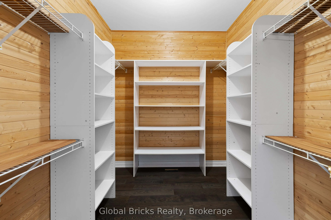
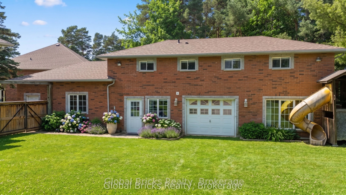
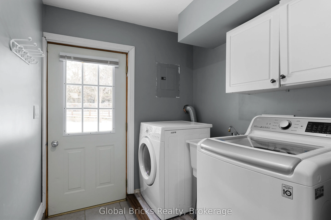
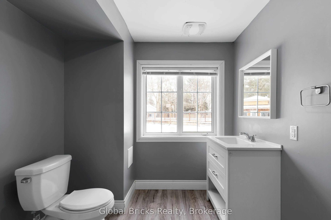
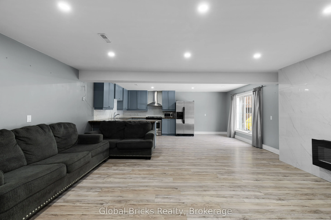
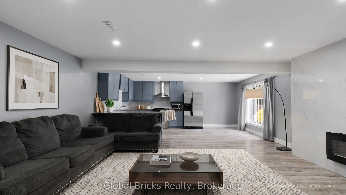
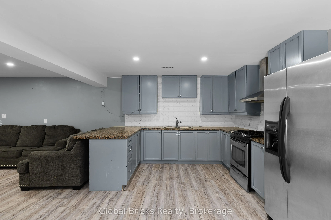
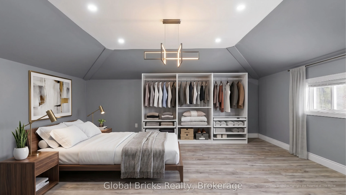
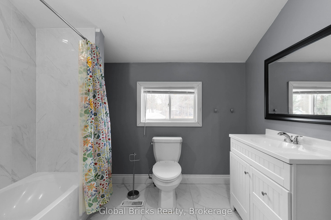
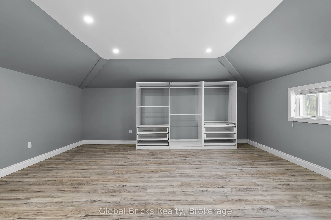
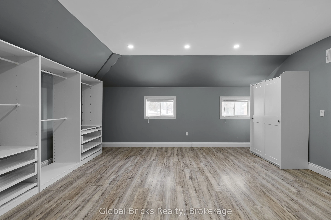
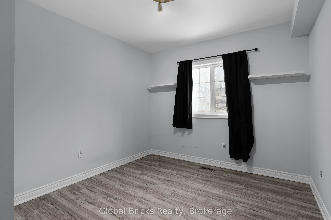
Welcome to one of Everett's finest custom-built estates, offering nearly 7,000 sq. ft. of fully finished living space on a private, professionally landscaped lot with mature trees, an resort-style pool, and a full inground sprinkler system. This exceptional bungalow features 8 bedrooms, 5 washrooms,... 3 kitchens, expansive principal rooms, and premium finishes throughout.The main level includes multiple chef-inspired kitchens, a formal dining area, a spacious living room with gas fireplace and large picture windows, a private office with built-ins, and a convenient laundry room with 2-pc washroom and access to the triple car garage. The bedroom wing offers a king-sized primary suite with 6-pc ensuite, walk-in closet, sitting area, and private deck, plus three additional large bedrooms including a second bedroom with its own 4-pc ensuite. The fully finished lower level is ideal for multi-generational living with a complete 3-bedroom in-law suite featuring a separate entrance, full kitchen, living area, private washroom, and oversized windows. Additional lower-level spaces include a games room with fireplace, wet bar, pool table area, theatre/play room, and an extra full washroom. A standout feature is the custom detached workshop/garage with high ceilings, its own kitchen and bar, shop area, and a full upper loft suitable for guests or additional living space. Located on one of Everett's most desirable, quiet streets, this property offers a rare combination of size, functionality, and quality craftsmanship. Some of the pictures are virtually staged .
Full Property Details
Interior
Bedrooms
5
Bedrooms Plus
2
Total Bedrooms
7
Washrooms
5
Square Footage
3500-5000 sqft
Basement
Finished,Full,Walk-Up
Heating Source
Gas
Heating Fuel
Forced Air
Air Conditioning
Central Air
Family Room
Yes
Kitchens
1
Total Kitchens
1
Fireplace Features
Yes
Bedrooms
5
Bedrooms Plus
2
Total Bedrooms
7
Washrooms
5
Square Footage
3500-5000 sqft
Basement
Finished,Full,Walk-Up
Heating Source
Gas
Heating Fuel
Forced Air
Air Conditioning
Central Air
Family Room
Yes
Kitchens
1
Total Kitchens
1
Fireplace Features
Yes
Exterior
Depth
203.28
Front
87.73
Driveway
Other
Lot Size
88 x 203.28 ft
Pool
Above Ground
Parking Spaces
12
Total Parking Spaces
15.00
Parking Description
Attached
Garage Spaces
3
Depth
203.28
Front
87.73
Driveway
Other
Lot Size
88 x 203.28 ft
Pool
Above Ground
Parking Spaces
12
Total Parking Spaces
15.00
Parking Description
Attached
Garage Spaces
3
Building Description
Style
Bungalow
Home Type
House
Subtype
Detached
Property Orientation
East
Exterior Finish
Brick,Stone
Sewers
Septic
Water Supply
Municipal
Possession Date
No Data
Style
Bungalow
Home Type
House
Subtype
Detached
Property Orientation
East
Exterior Finish
Brick,Stone
Sewers
Septic
Water Supply
Municipal
Possession Date
No Data
Community
Community
Everett
Community
Everett
Taxes & Fees
Taxes
$8,181 /yr
Tax Year
2025
Occupancy
Vacant
Taxes
$8,181 /yr
Tax Year
2025
Occupancy
Vacant
Room Types
Bedroom
-
Dimensions 12.76 x 20.21 feet
257.88 sqft
Bedroom 2
Hardwood Floor, 4 Pc Ensuite, Closet
Dimensions 14.04 x 9.97 feet
139.98 sqft
Bedroom 2
-
Dimensions 18.93 x 11.32 feet
214.29 sqft
Bedroom 3
Hardwood Floor, Large Window, Closet
Dimensions 14.11 x 10.89 feet
153.66 sqft
Bedroom 4
Hardwood Floor, Window, Closet
Dimensions 12.5 x 15.94 feet
199.25 sqft
Breakfast
-
Dimensions 10.07 x 21.13 feet
212.78 sqft
Dining Room
Hardwood Floor
Dimensions 9.91 x 14.44 feet
143.1 sqft
Family Room
Hardwood Floor, Plaster Ceiling, Pot Lights
Dimensions 16.4 x 19.85 feet
325.54 sqft
Kitchen
Ceramic Floor, Breakfast Bar, Modern Kitchen
Dimensions 11.78 x 21.13 feet
248.91 sqft
Living Room
Gas Fireplace, Hardwood Floor
Dimensions 16.47 x 19 feet
312.93 sqft
Primary Bedroom
Hardwood Floor, 5 Pc Ensuite, Walk-In Closet(s)
Dimensions 23.06 x 15.39 feet
354.89 sqft
Primary Bedroom
Hardwood Floor, 6 Pc Ensuite, W/O To Deck
Dimensions 23.06 x 15.39 feet
354.89 sqft
Similar Properties(No results)
Mortgage Calculator
Calculate your estimated monthly mortgage payment
Price
$1,399,000
$
%
%
Total cost of mortgage
$0
Monthly payment
By clicking Save, we will calculate your estimated mortgage for all properties using the saved values (down payment percentage, interest rate, and amortization).
The accuracy and applicability of this calculator are not guaranteed.