Sign In or Create a Free Account to see full details of this property
Key Facts
Key facts for 317 Broward Way #110
Property Type
Condo, 2-Storey
Parking
None 1 garage, 1 parking
MLS #
N13835184
Size
1400-1599 sqft
Basement
None
Listed on
2026-09-28
Lot size
-
Tax
-
Days on Market
15
Approximate Age
6-10
Maintenance Fee
-
Common Elements, Par...
Description
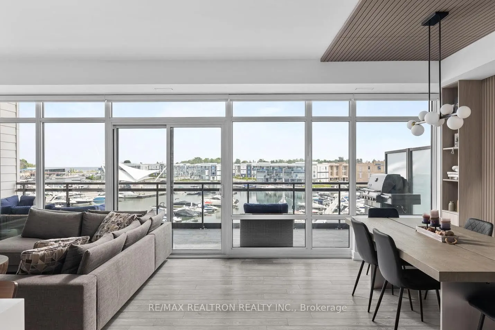
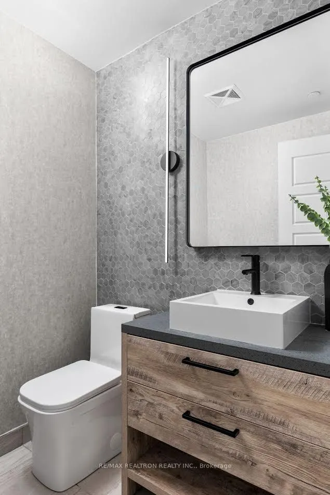
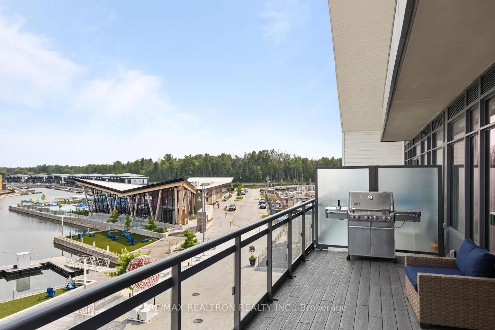
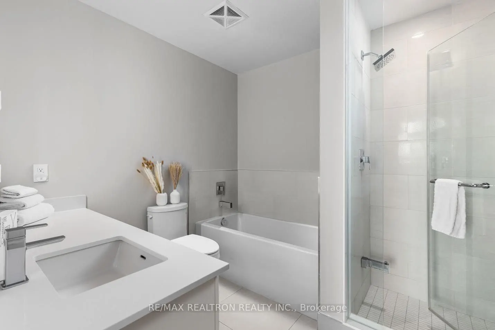
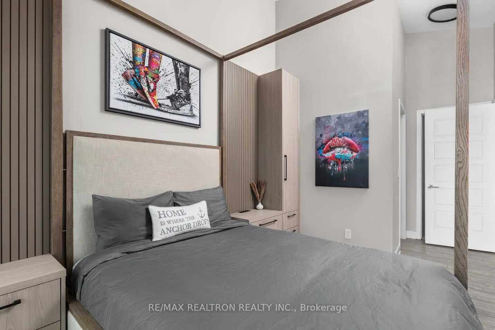
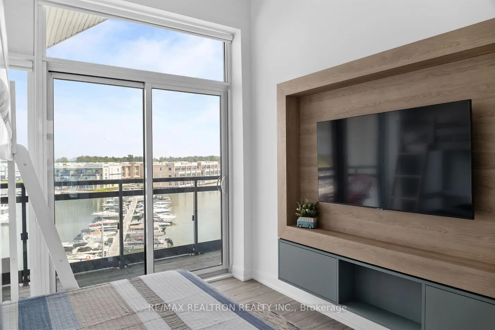
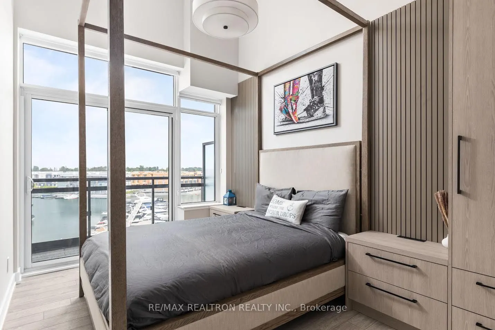
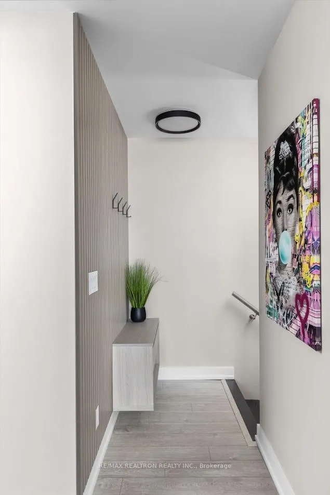
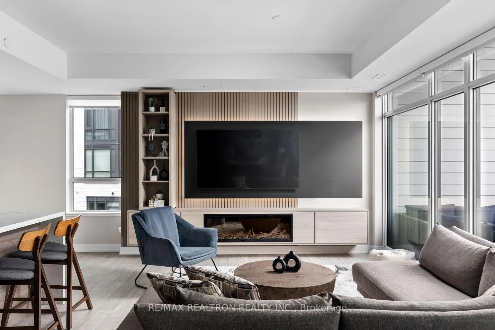
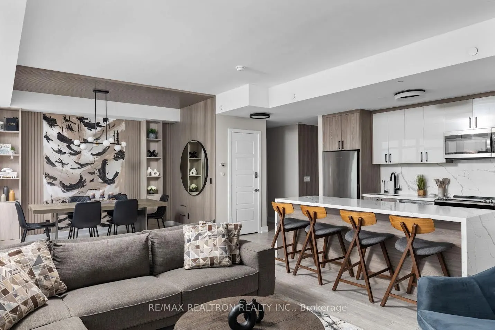
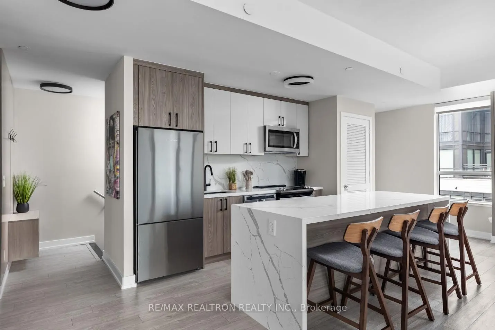
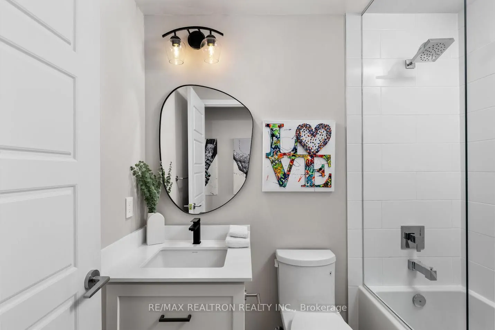
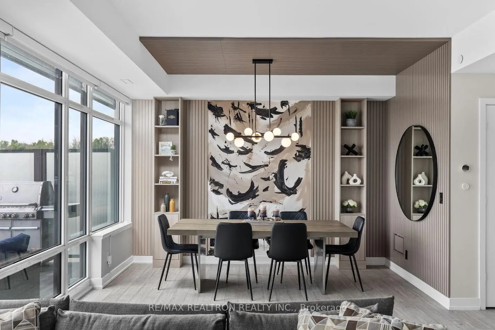
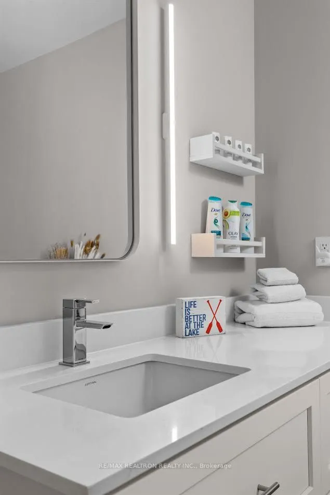
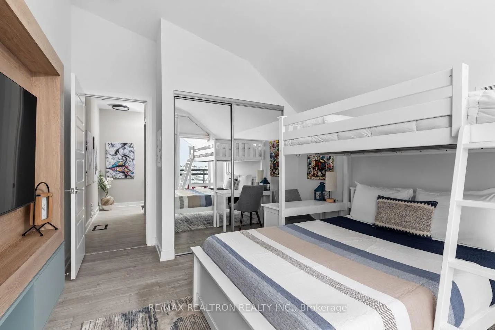
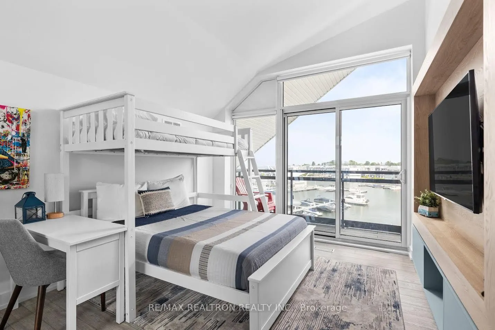
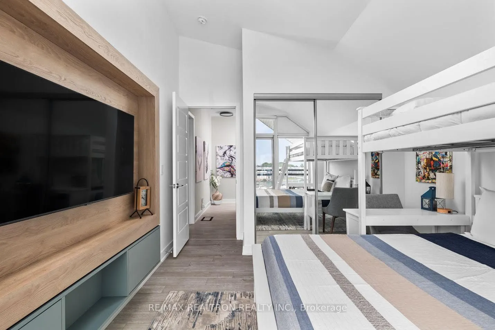
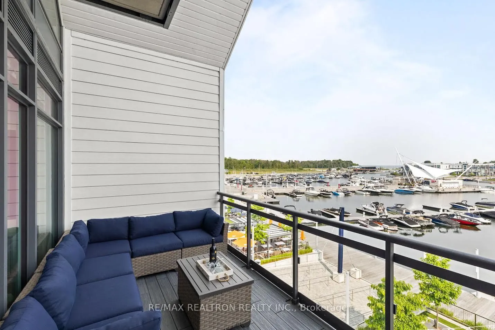
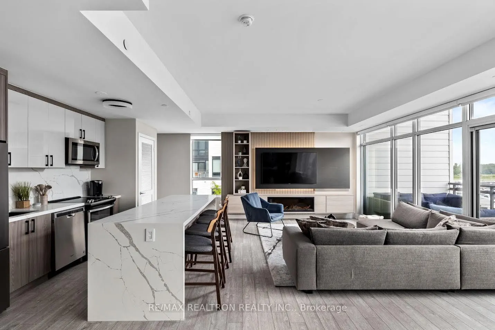
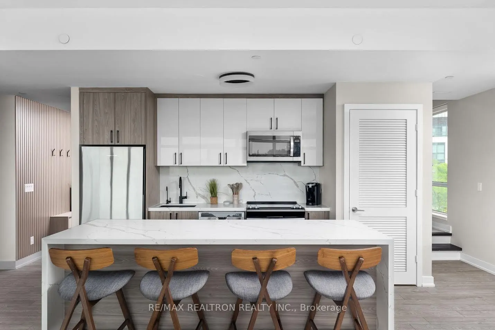
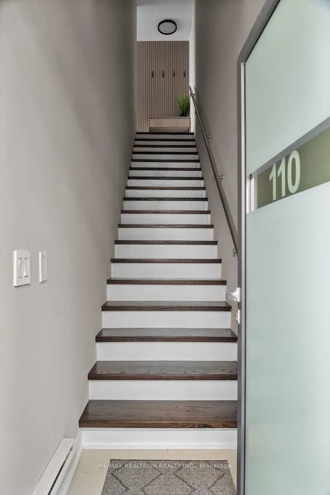
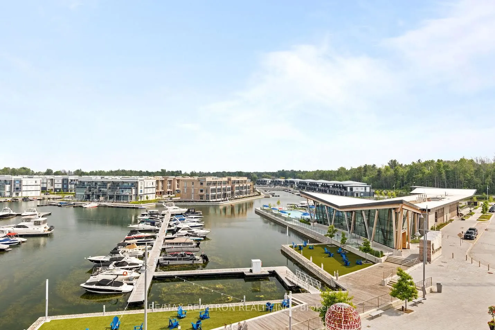
Rare Marina-Facing Residence in Friday Harbor Welcome to one of Friday Harbors most coveted waterfront residences. This exceptional and rarely available 2-storey Stacked Townhomes condo is 1 of only 12 exclusive stacked townhomes in the entire resort that directly overlook the vibrant boardwalk and ...shimmering marina and among the select few to feature floor-to-ceiling windows, bathing the interior in natural light and showcasing breathtaking panoramic views.Elegantly upgraded with over $200,000 in premium finishes, this sophisticated home offers a thoughtfully designed open-concept layout that perfectly blends comfort and style. The main floor boasts a spacious living area, a chic dining space, and a designer kitchen all opening onto a generously sized private terrace, ideal for alfresco dining and entertaining. Upstairs,retreat to the serene primary bedroom and second bedroom, both with direct access to the upper-level balcony overlooking the marina. Two beautifully appointed bathrooms, luxurious finishes, and natural light throughout create a bright, calming, resort-like ambiance.Situated in the heart of Friday Harbors renowned waterfront community, residents enjoy unparalleled amenities including championship golf, scenic hiking trails, pristine beaches, a world-class marina, and a year-round calendar of curated events and activities.Available from October 1st-May 2027
Full Property Details
Interior
Bedrooms
2
Bedrooms Plus
0
Total Bedrooms
2
Washrooms
3
Square Footage
1400-1599 sqft
Basement
None
Heating Source
Electric
Heating Fuel
Forced Air
Air Conditioning
Central Air
Family Room
No
Kitchens
1
Total Kitchens
1
Fireplace Features
Yes
Bedrooms
2
Bedrooms Plus
0
Total Bedrooms
2
Washrooms
3
Square Footage
1400-1599 sqft
Basement
None
Heating Source
Electric
Heating Fuel
Forced Air
Air Conditioning
Central Air
Family Room
No
Kitchens
1
Total Kitchens
1
Fireplace Features
Yes
Exterior
Driveway
None
Pool
Outdoor Pool
Parking Spaces
1
Total Parking Spaces
1.00
Parking Description
None
Garage Spaces
1
Balcony
Terrace
Driveway
None
Pool
Outdoor Pool
Parking Spaces
1
Total Parking Spaces
1.00
Parking Description
None
Garage Spaces
1
Balcony
Terrace
Building Description
Style
2-Storey
Home Type
Condo
Subtype
Condo Townhouse
Year Built
6-10
Property Orientation
South
Exterior Finish
Aluminum Siding
Possession Date
10/1/2026
Locker
None
Style
2-Storey
Home Type
Condo
Subtype
Condo Townhouse
Year Built
6-10
Property Orientation
South
Exterior Finish
Aluminum Siding
Possession Date
10/1/2026
Locker
None
Community
Community
Rural Innisfil
Community
Rural Innisfil
Taxes & Fees
Occupancy
Vacant
Common Elements
Included
Parking
Included
Occupancy
Vacant
Common Elements
Included
Parking
Included
Other
Pets
Yes-with Restrictions
Pets
Yes-with Restrictions
Room Types
Bedroom
Closet, W/O To Balcony, Window
Dimensions 10.66 x 12.17 feet
129.73 sqft
Dining Room
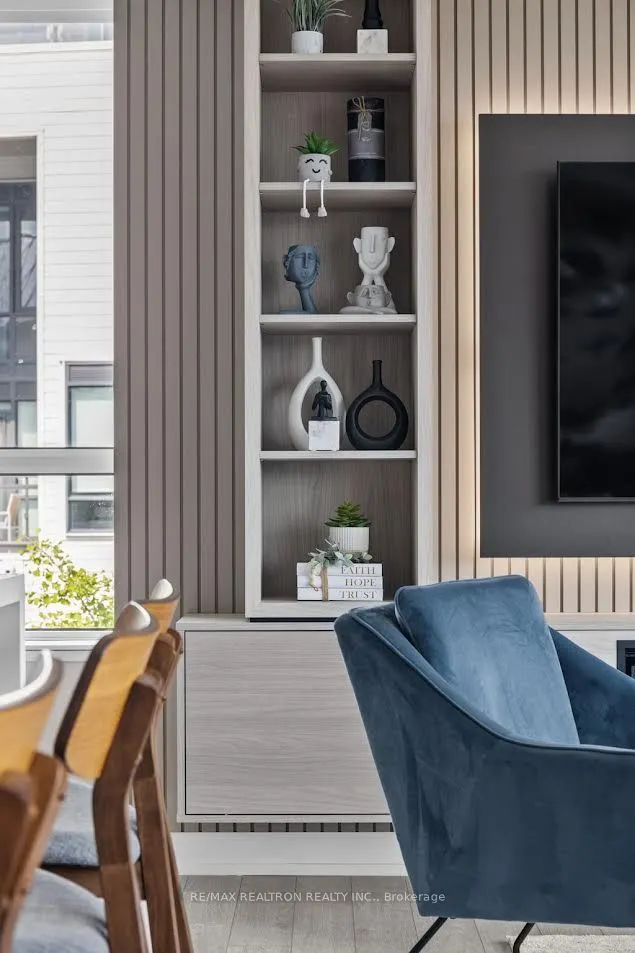
B/I Shelves, Open Concept, Window Floor to Ceiling
Dimensions 10.6 x 13.58 feet
143.95 sqft
Kitchen
Breakfast Bar, Open Concept, Stainless Steel Appl
Dimensions 14.17 x 8.66 feet
122.71 sqft
Living Room
Open Concept, W/O To Terrace, Window Floor to Ceiling