Sign In or Create a Free Account to see full details of this property
Key Facts
Key facts for 49 Maplewood Drive
Property Type
House, Bungalow
Parking
Attached 2 garage, 8 parking
MLS #
X13491104
Size
2000-2500 sqft
Basement
Apartment,Separate Entrance
Listed on
2026-06-25
Lot size
206 x 350.0
Tax
$5,958 /yr
Days on Market
110
Approximate Age
-
Maintenance Fee
-
Description
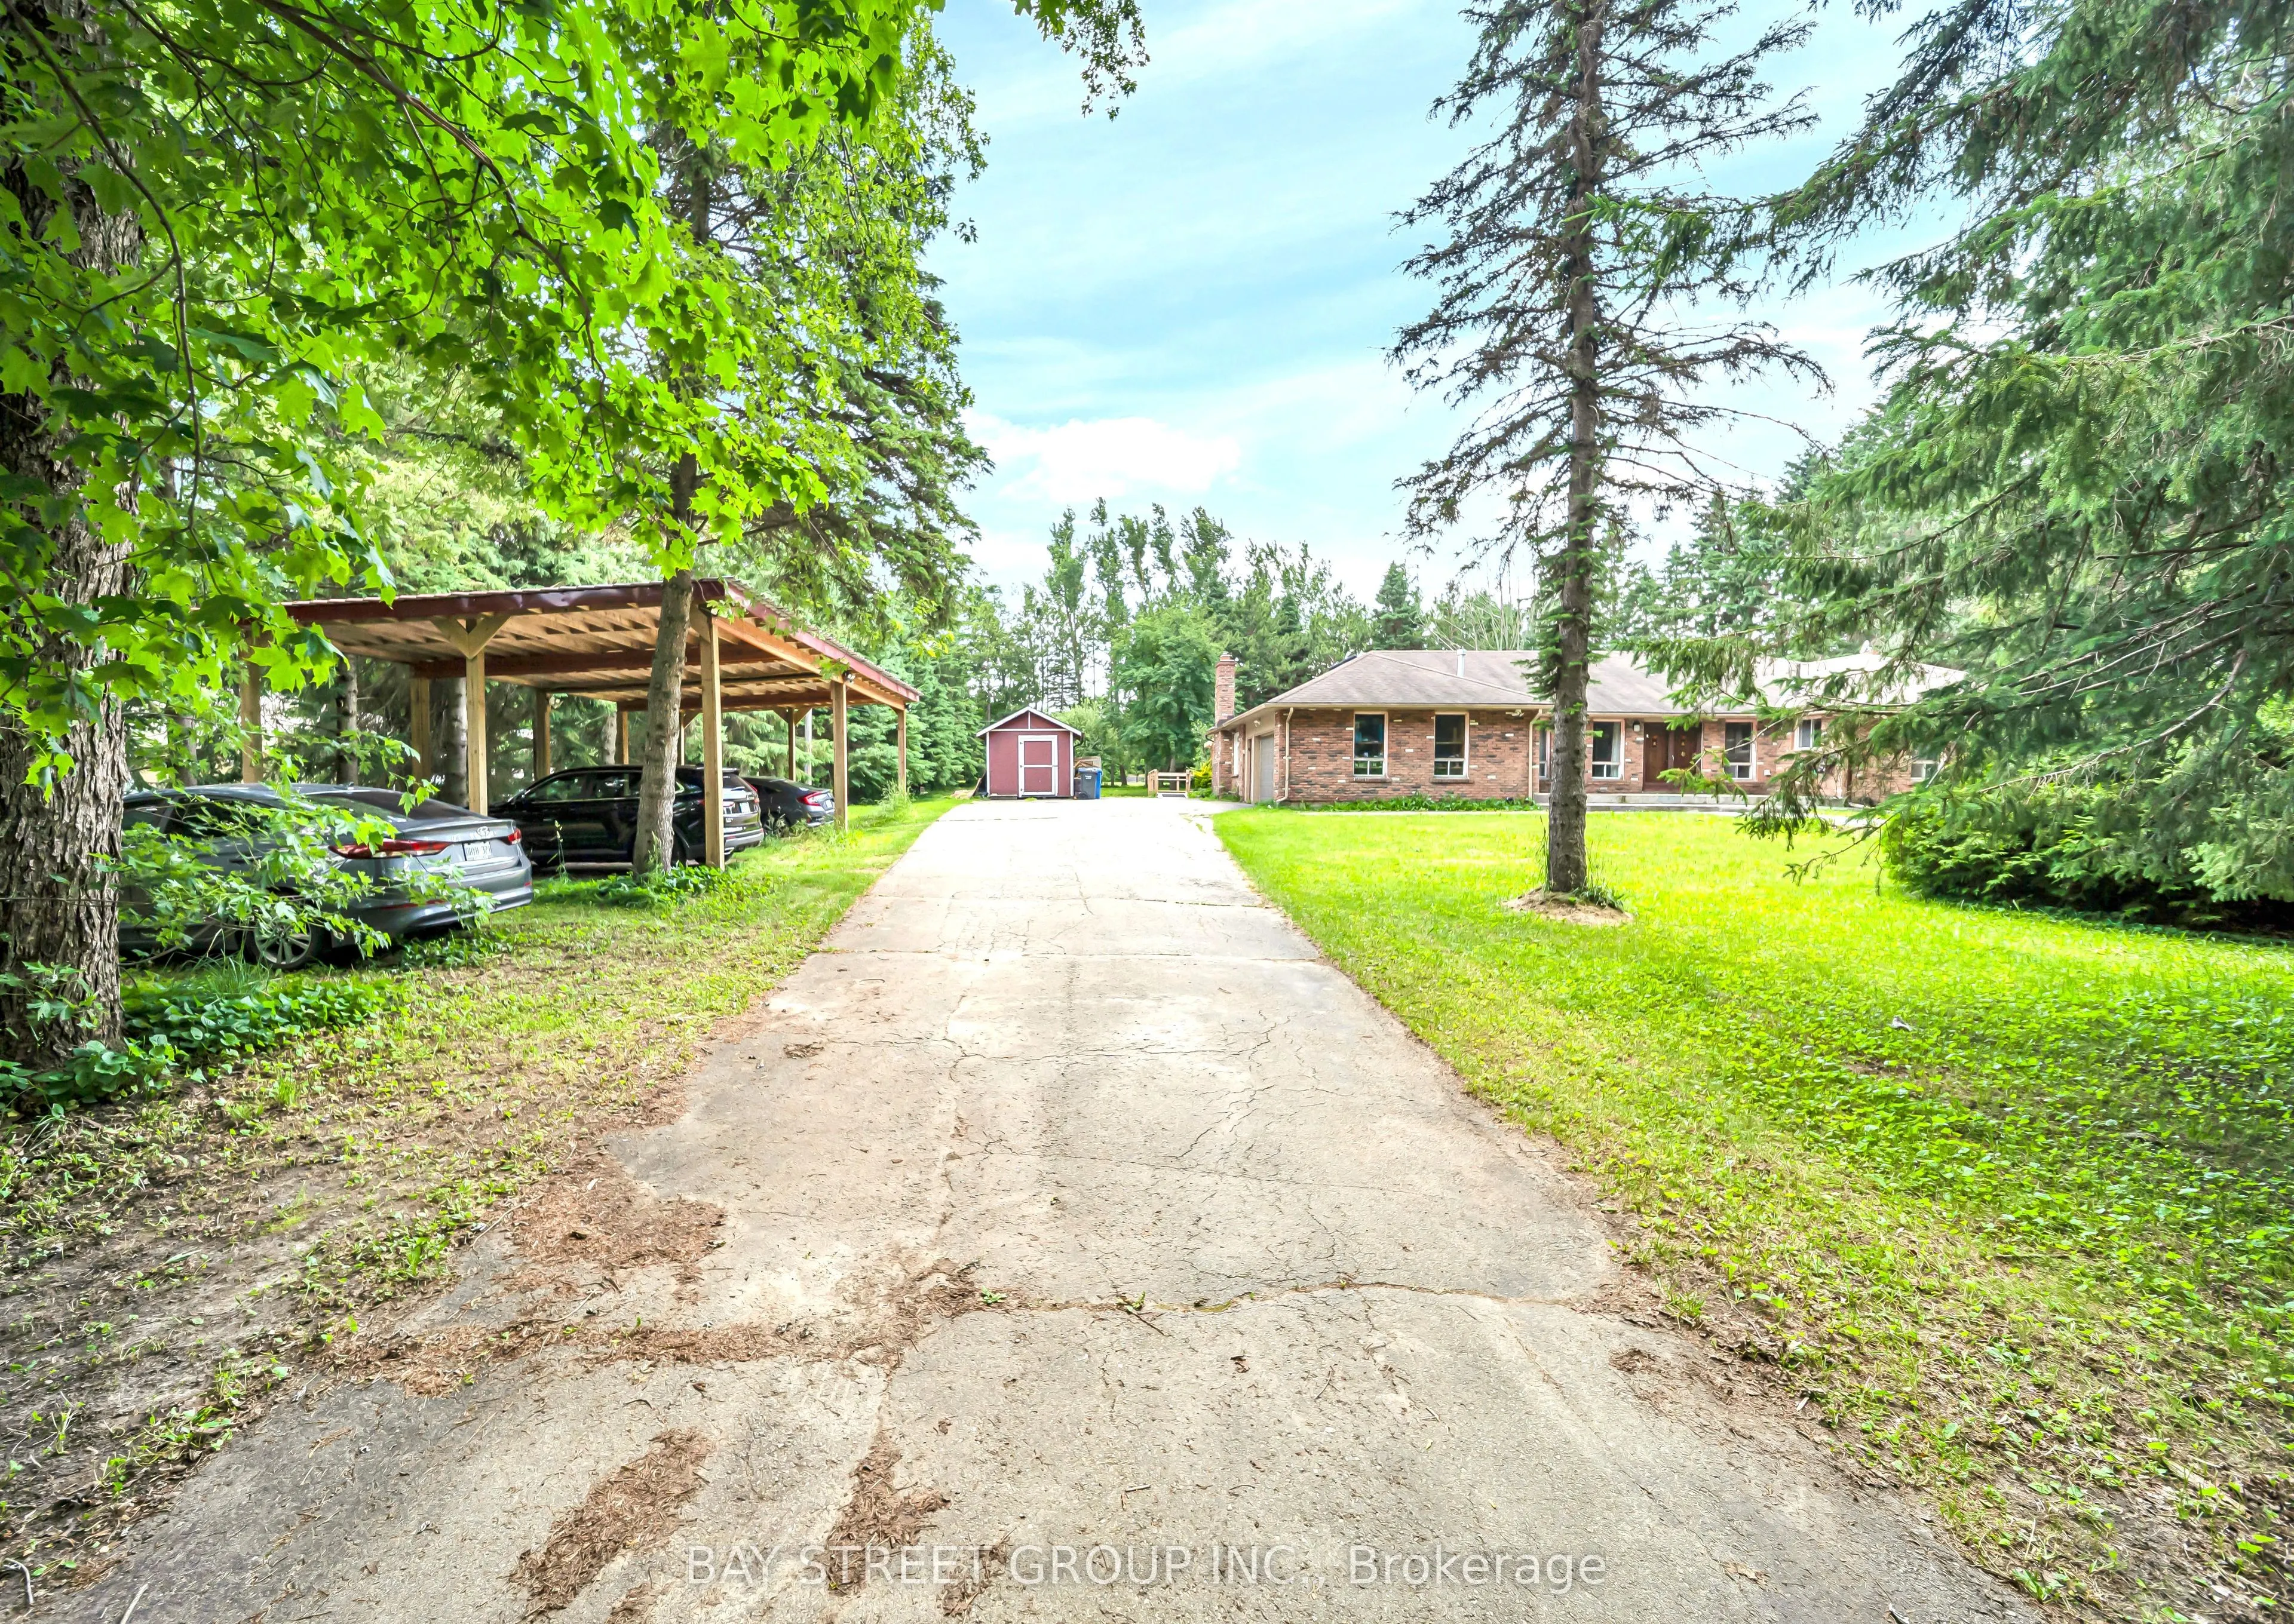
Welcome to 49 Maplewood Drive, a rare opportunity to own a premium multi-generational country estate offering approximately 4,000 sq. ft. of finished living space, this spacious bungalow features 3+1 bedrooms and 3 full bathrooms, making it ideal for large or extended families. Perfectly located acr...oss from a new subdivision and just minutes from plaza amenities, the property combines country living with everyday convenience. The approximately 2,400 sq. ft. main level features an open-concept layout with vinyl flooring throughout, pot lights, spacious living and family rooms, and a walkout from the kitchen to an oversized deck overlooking the property-perfect for entertaining. Enjoy a landscaped front entrance with a stone walkway, outdoor sinks for gatherings, a shaded carport for four vehicles, and an attached two-car garage with built-in cabinetry. The bright, approximately 1,600 sq. ft. lower level offers a separate entrance, full kitchen, laundry, 1 bedroom, and 1 full bathroom, providing exceptional flexibility for multi-generational living or income potential. Estimated rental income is approximately $2000 per month for the lower level and approximately $3,500 per month for the main level. The seller has submitted a complete Zoning By-law Amendment application with the Township of Amaranth to recognize the existing additional residential dwelling unit, carport. Buyers are advised to complete their own due diligence regarding approvals and permitted uses.
Full Property Details
Interior
Bedrooms
3
Bedrooms Plus
1
Total Bedrooms
4
Washrooms
3
Square Footage
2000-2500 sqft
Basement
Apartment,Separate Entrance
Heating Source
Gas
Heating Fuel
Forced Air
Air Conditioning
Central Air
Family Room
Yes
Kitchens
1
Kitchens Plus
1
Total Kitchens
2
Fireplace Features
Yes
Bedrooms
3
Bedrooms Plus
1
Total Bedrooms
4
Washrooms
3
Square Footage
2000-2500 sqft
Basement
Apartment,Separate Entrance
Heating Source
Gas
Heating Fuel
Forced Air
Air Conditioning
Central Air
Family Room
Yes
Kitchens
1
Kitchens Plus
1
Total Kitchens
2
Fireplace Features
Yes
Exterior
Depth
350.0
Front
205.87
Acreage
.50-1.99
Lot Size
206 x 350.0 ft
Pool
None
Waterfront
None
Parking Spaces
8
Total Parking Spaces
10.00
Parking Description
Attached
Garage Spaces
2
Zoning
Residential
Depth
350.0
Front
205.87
Acreage
.50-1.99
Lot Size
206 x 350.0 ft
Pool
None
Waterfront
None
Parking Spaces
8
Total Parking Spaces
10.00
Parking Description
Attached
Garage Spaces
2
Zoning
Residential
Building Description
Style
Bungalow
Home Type
House
Subtype
Detached
Property Orientation
North
Exterior Finish
Brick
Sewers
Septic
Water Supply
Well
Possession Date
No Data
Style
Bungalow
Home Type
House
Subtype
Detached
Property Orientation
North
Exterior Finish
Brick
Sewers
Septic
Water Supply
Well
Possession Date
No Data
Community
Community
Rural Amaranth
Community
Rural Amaranth
Taxes & Fees
Taxes
$5,958 /yr
Tax Year
2025
Occupancy
Owner
Taxes
$5,958 /yr
Tax Year
2025
Occupancy
Owner
Room Types
Bedroom
B/I Closet, Mirrored Closet, Vinyl Floor
Dimensions 3.28 x 3.28 feet
10.76 sqft
Bedroom 2
Vinyl Floor, B/I Closet
Dimensions 3.28 x 3.28 feet
10.76 sqft
Bedroom 3
Vinyl Floor, Double Closet
Dimensions 3.28 x 3.28 feet
10.76 sqft
Bedroom 4
Vinyl Floor, B/I Closet
Dimensions 3.28 x 3.28 feet
10.76 sqft
Breakfast
Vinyl Floor
Dimensions 3.28 x 3.28 feet
10.76 sqft
Family Room
Vinyl Floor, Large Window
Dimensions 3.28 x 3.28 feet
10.76 sqft
Kitchen
Vinyl Floor, Backsplash, Walk-Out
Dimensions 3.28 x 3.28 feet
10.76 sqft
Laundry
-
Dimensions 3.28 x 3.28 feet
10.76 sqft
Living Room
Vinyl Floor, Brick Fireplace, W/O To Balcony
Dimensions 3.28 x 3.28 feet
10.76 sqft
Similar Properties(No results)
Mortgage Calculator
Calculate your estimated monthly mortgage payment
Price
$1,489,990
$
%
%
Total cost of mortgage
$0
Monthly payment
By clicking Save, we will calculate your estimated mortgage for all properties using the saved values (down payment percentage, interest rate, and amortization).
The accuracy and applicability of this calculator are not guaranteed.