Sign In or Create a Free Account to see full details of this property
Key Facts
Key facts for 220 GORD CANNING Drive #304
Property Type
Condo, Other
Parking
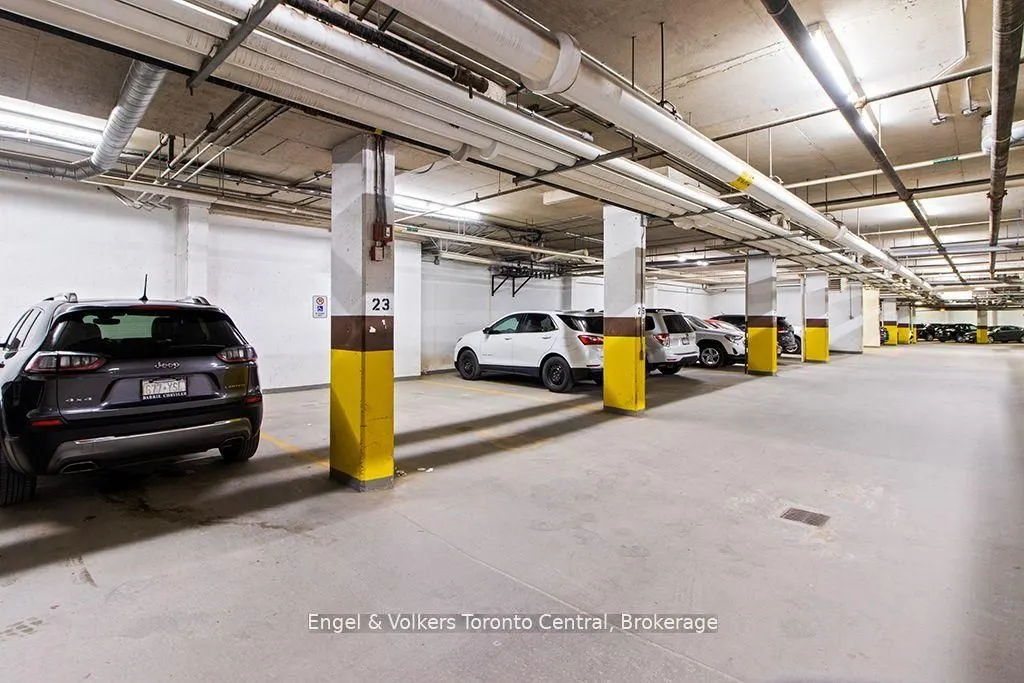
Underground 1 garage, 1 parking
MLS #
X13885166
Size
600-699 sqft
Basement
None
Listed on
2026-10-09
Lot size
-
Tax
$2,189 /yr
Days on Market
4
Approximate Age
16-30
Maintenance Fee
$1,015.28/mo
Cable TV, Common Ele...
Description
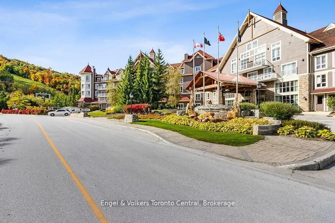
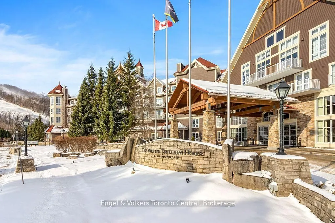
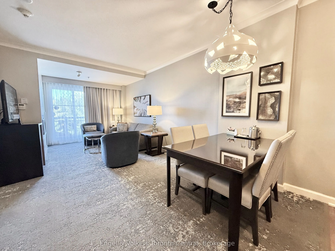
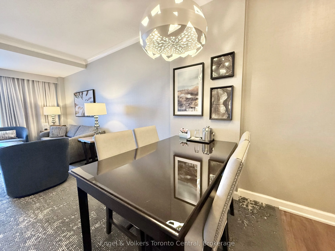
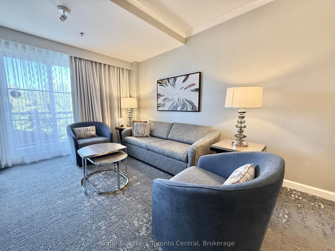
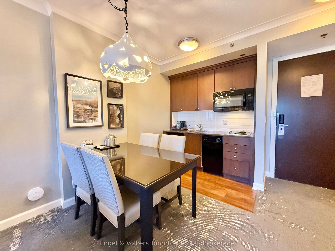
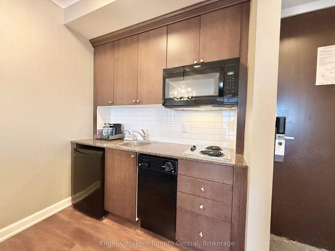
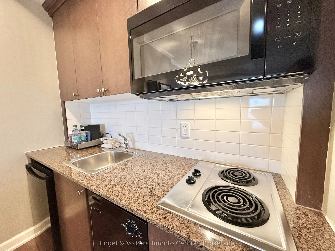
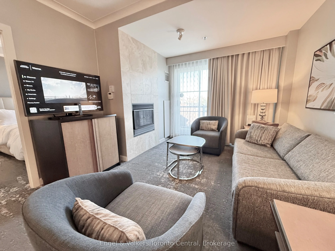
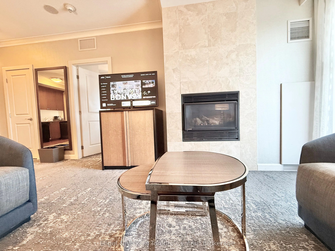
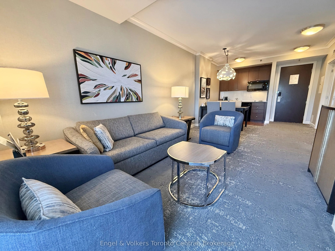
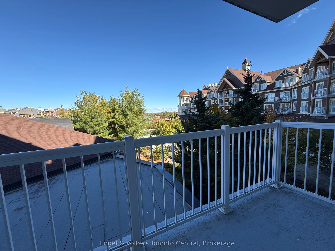
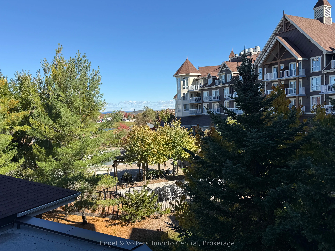
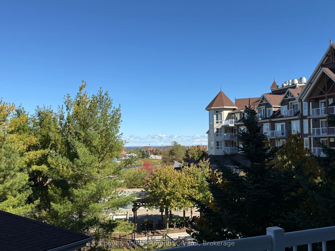
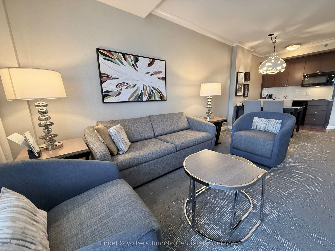
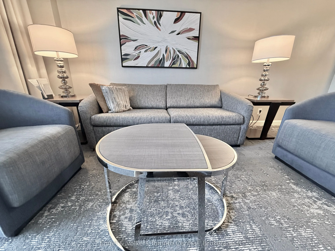
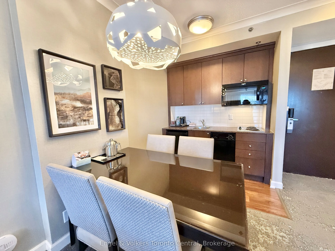
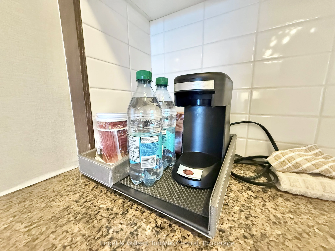
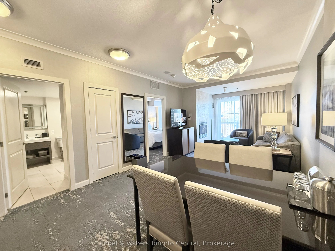
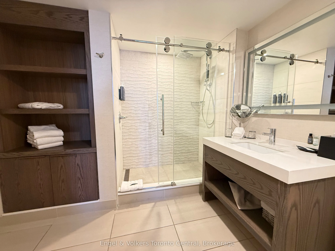
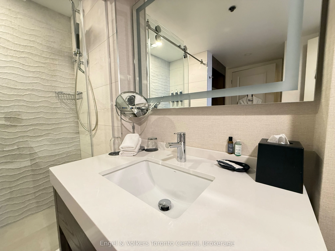
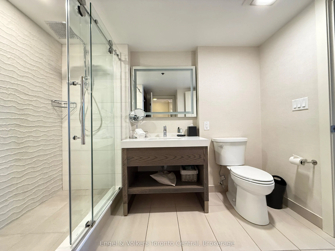
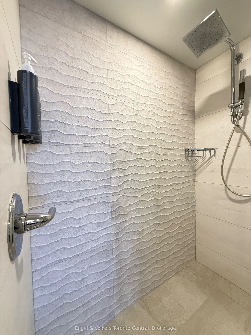
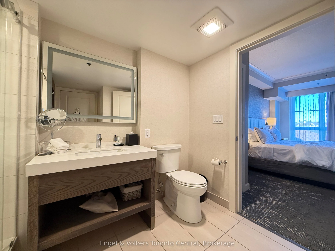
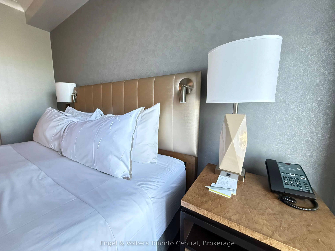
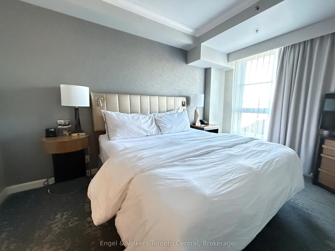
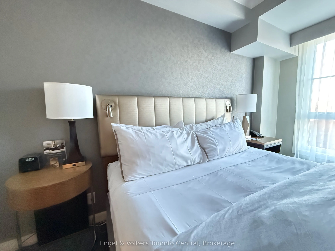
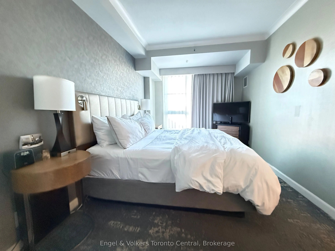
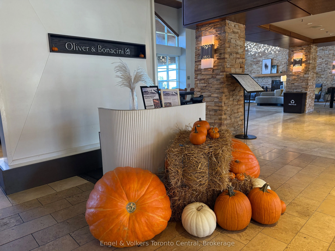
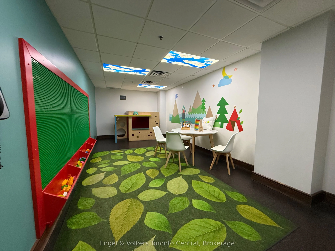
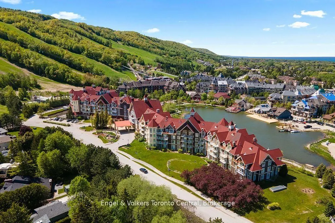
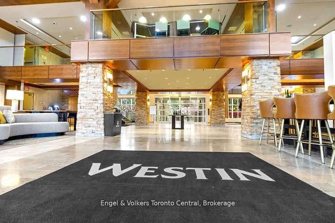
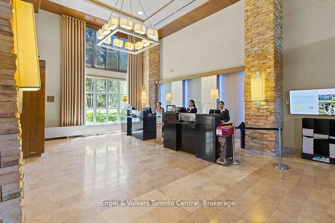
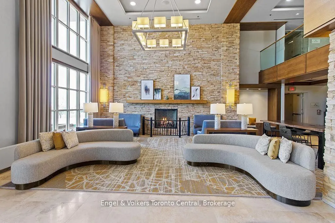
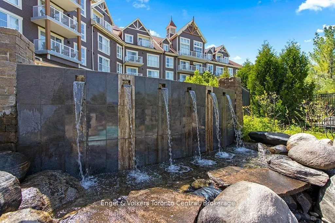
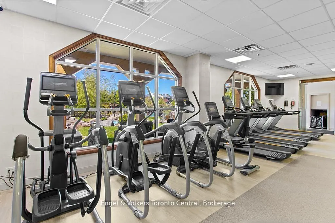
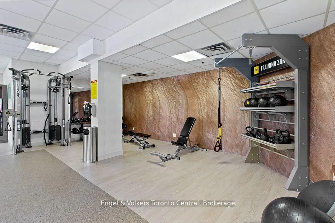
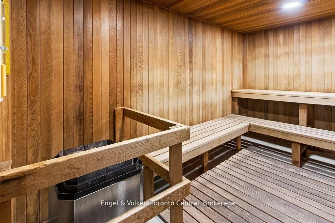
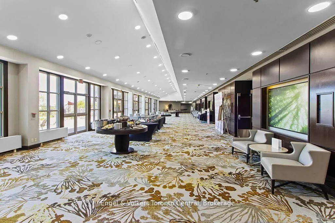
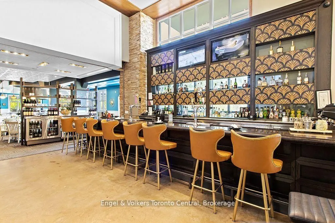
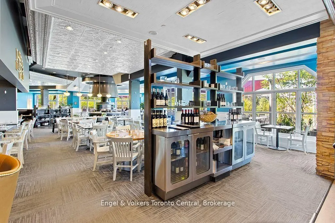
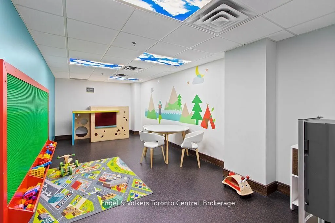
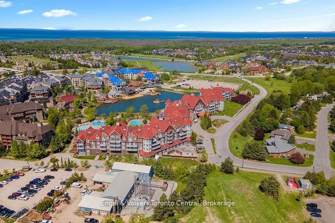
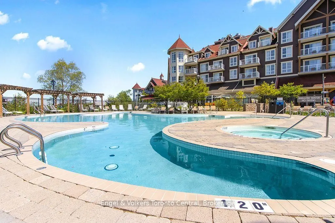
Experience luxurious four-season resort living at the prestigious Westin Trillium House in the heart of Blue Mountain Village. This beautifully appointed, fully furnished one-bedroom suite features a newly renovated bathroom and views of the Mill Pond in the Village. Enjoy the comfort of a private b...alcony, gas fireplace, kitchenette, dining area, ensuite bathroom with glass-enclosed shower, and pull-out sofa for additional sleeping accommodations. Ideally situated for ski-in/ski-out convenience, this exceptional property offers an impressive collection of resort amenities, including a year-round heated outdoor swimming pool, two outdoor hot tubs, fitness centre, saunas, children's playroom and conference centre. Owners also enjoy exclusive use of a dedicated ski locker, additional ensuite storage, one heated underground unassigned parking space while personally occupying the suite, and convenient valet parking. Indulge in exceptional dining at Oliver & Bonacini and the Lobby Bar, or take advantage of room service delivered right to your suite. For added flexibility, owners have the option of participating in the fully managed rental program, providing an opportunity to generate rental income while still enjoying generous personal use. With the Village's shops, restaurants, entertainment and year-round outdoor activities just steps away, this is an outstanding opportunity to own a luxurious mountain retreat in one of Blue Mountain's most desirable locations. HST may apply or deferred for HST registrant if participate in the rental program. A 2%+HST of purchase price to Village Association Entry Fee is due on closing, annual VA fees approx. $1.16+HST/Sq Ft will apply quarterly.
Full Property Details
Interior
Bedrooms
1
Bedrooms Plus
0
Total Bedrooms
1
Washrooms
1
Square Footage
600-699 sqft
Basement
None
Heating Source
Gas
Heating Fuel
Forced Air
Air Conditioning
Central Air
Family Room
No
Kitchens
1
Kitchens Plus
0
Total Kitchens
1
Fireplace Features
Yes
Bedrooms
1
Bedrooms Plus
0
Total Bedrooms
1
Washrooms
1
Square Footage
600-699 sqft
Basement
None
Heating Source
Gas
Heating Fuel
Forced Air
Air Conditioning
Central Air
Family Room
No
Kitchens
1
Kitchens Plus
0
Total Kitchens
1
Fireplace Features
Yes
Exterior
Driveway
Underground
Pool
Outdoor Pool
Waterfront
None
Parking Spaces
1
Total Parking Spaces
1.00
Parking Description
Underground
Garage Spaces
1
Zoning
R2
Balcony
Open
Driveway
Underground
Pool
Outdoor Pool
Waterfront
None
Parking Spaces
1
Total Parking Spaces
1.00
Parking Description
Underground
Garage Spaces
1
Zoning
R2
Balcony
Open
Building Description
Style
Other
Home Type
Condo
Subtype
Condo Apt
Year Built
16-30
Property Orientation
North
Exterior Finish
Wood ,Stone
Possession Date
10/9/2026
Locker
Exclusive
Style
Other
Home Type
Condo
Subtype
Condo Apt
Year Built
16-30
Property Orientation
North
Exterior Finish
Wood ,Stone
Possession Date
10/9/2026
Locker
Exclusive
Community
Community
Blue Mountains
Community
Blue Mountains
Taxes & Fees
Taxes
$2,189 /yr
Tax Year
2025
Occupancy
Owner+Tenant
Maintenance Fee
$1,015.28/mo
Cable TV
Included
Common Elements
Included
Heating
Included
Hydro
Included
Parking
Included
Water
Included
Building Insurance
Included
Taxes
$2,189 /yr
Tax Year
2025
Occupancy
Owner+Tenant
Maintenance Fee
$1,015.28/mo
Cable TV
Included
Common Elements
Included
Heating
Included
Hydro
Included
Parking
Included
Water
Included
Building Insurance
Included
Other
Pets
Yes-with Restrictions
Pets
Yes-with Restrictions
Room Types
Bathroom
-
Dimensions 8.99 x 8.99 feet
80.82 sqft
Kitchen
-
Dimensions 9.97 x 3.97 feet
39.58 sqft
Living Room
-
Dimensions 17.98 x 13.98 feet
251.36 sqft
Primary Bedroom
-
Dimensions 13.98 x 9.97 feet
139.38 sqft
Similar Properties(No results)
Mortgage Calculator
Calculate your estimated monthly mortgage payment
Price
$394,999
$
%
%
Total cost of mortgage
$0
Monthly payment
By clicking Save, we will calculate your estimated mortgage for all properties using the saved values (down payment percentage, interest rate, and amortization).
The accuracy and applicability of this calculator are not guaranteed.