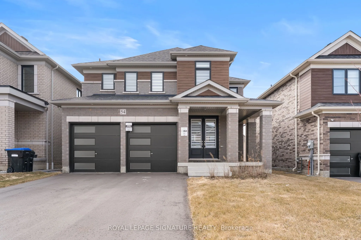
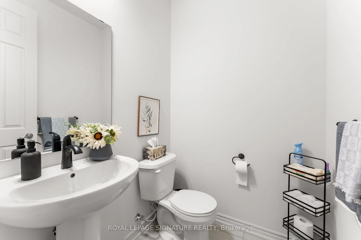
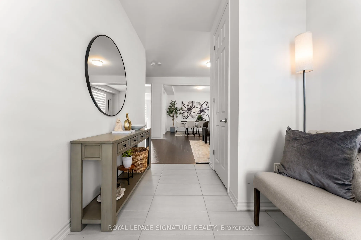
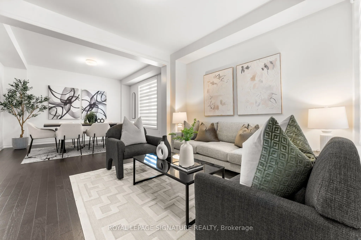
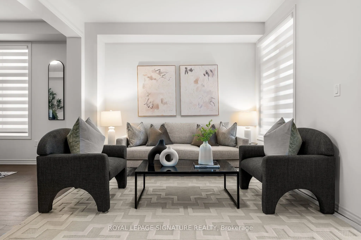
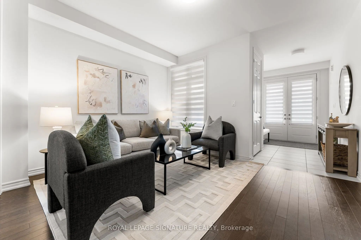
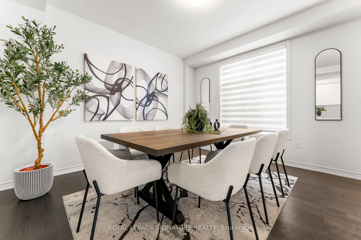
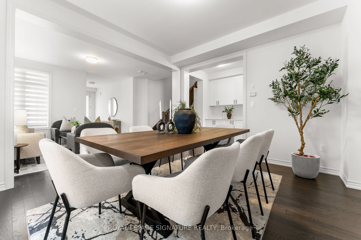
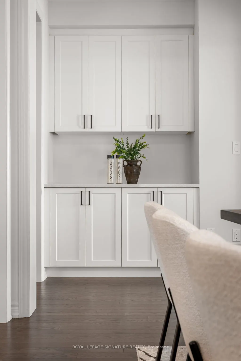
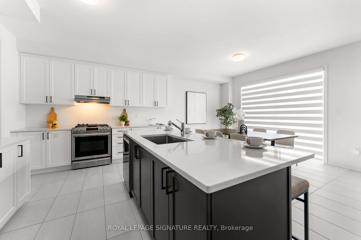
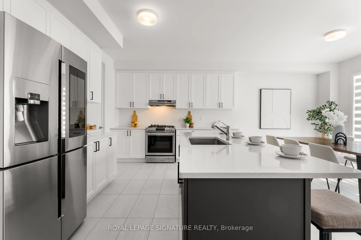
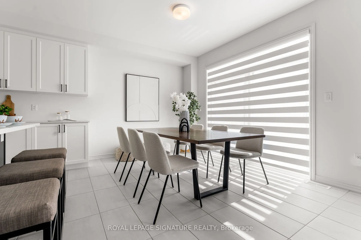
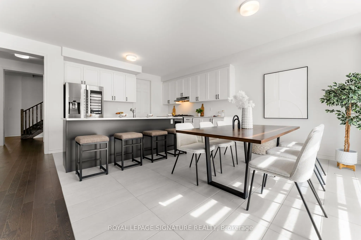
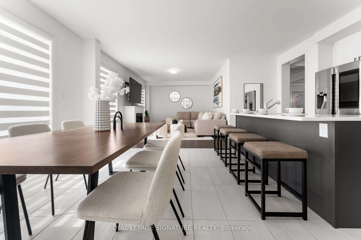
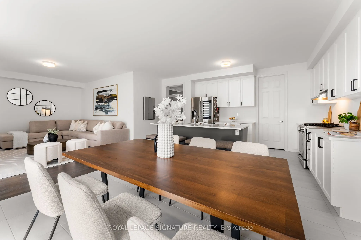
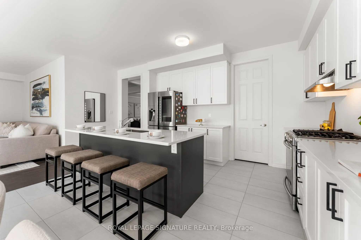
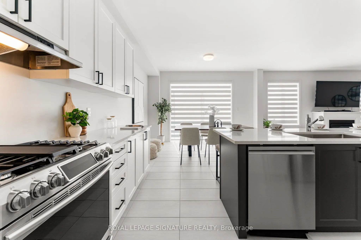
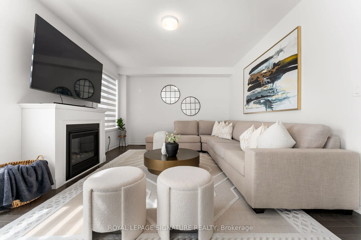
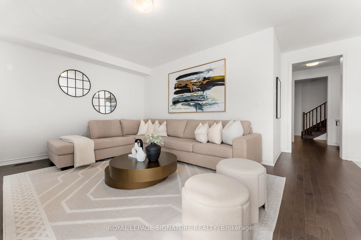
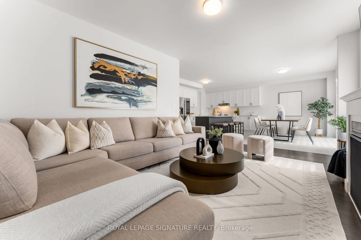
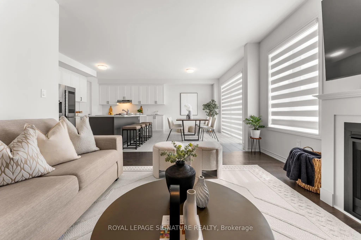
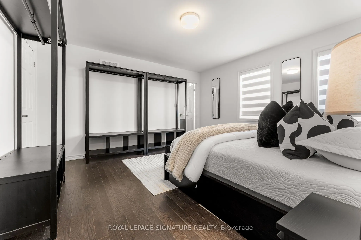
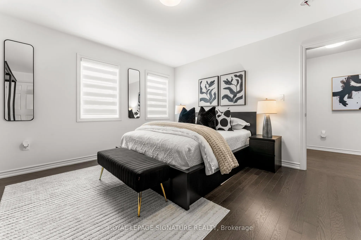
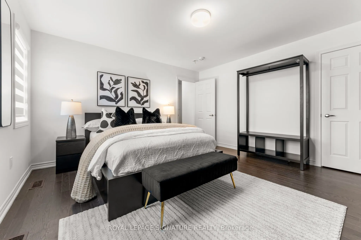
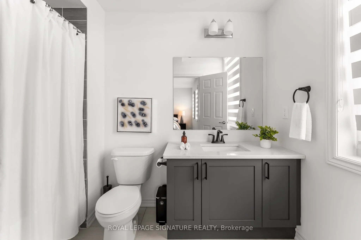
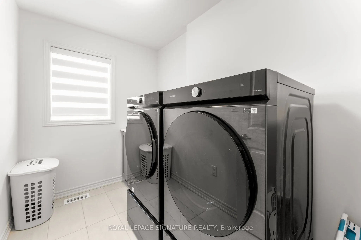
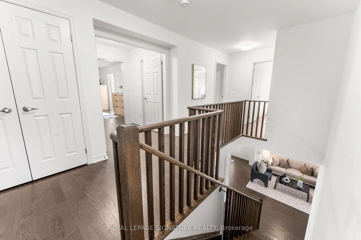
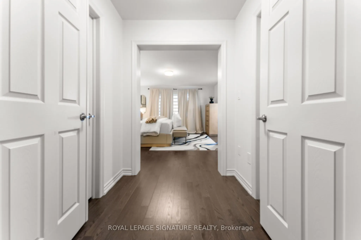
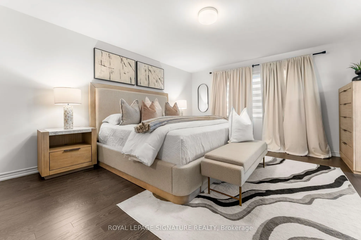
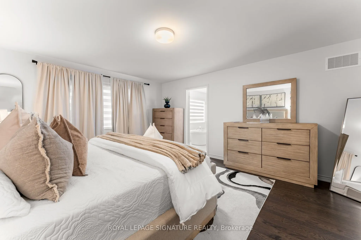
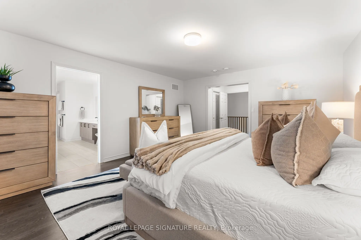
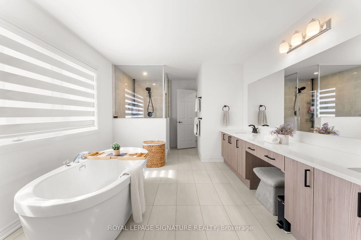
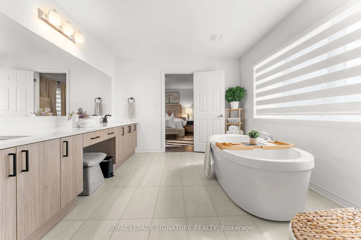
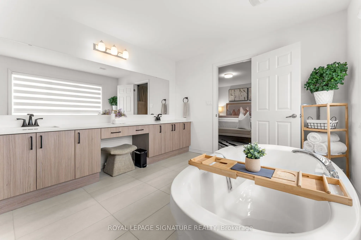
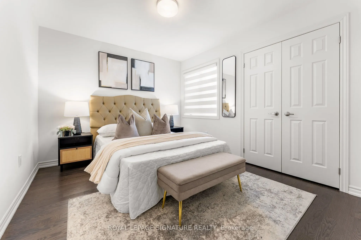
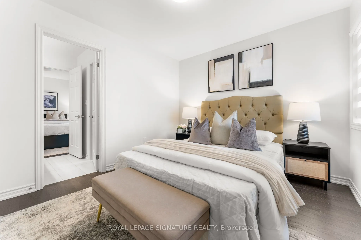
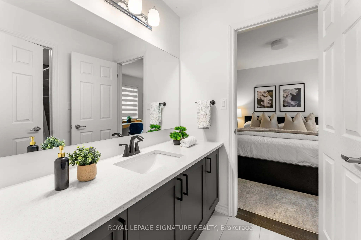
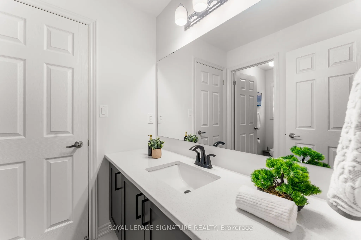
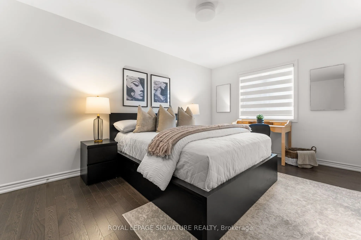
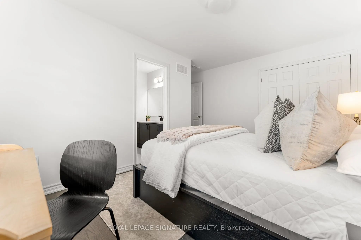
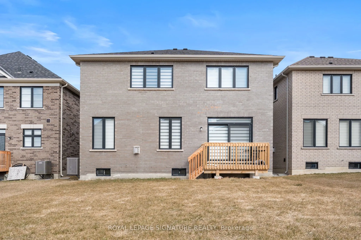
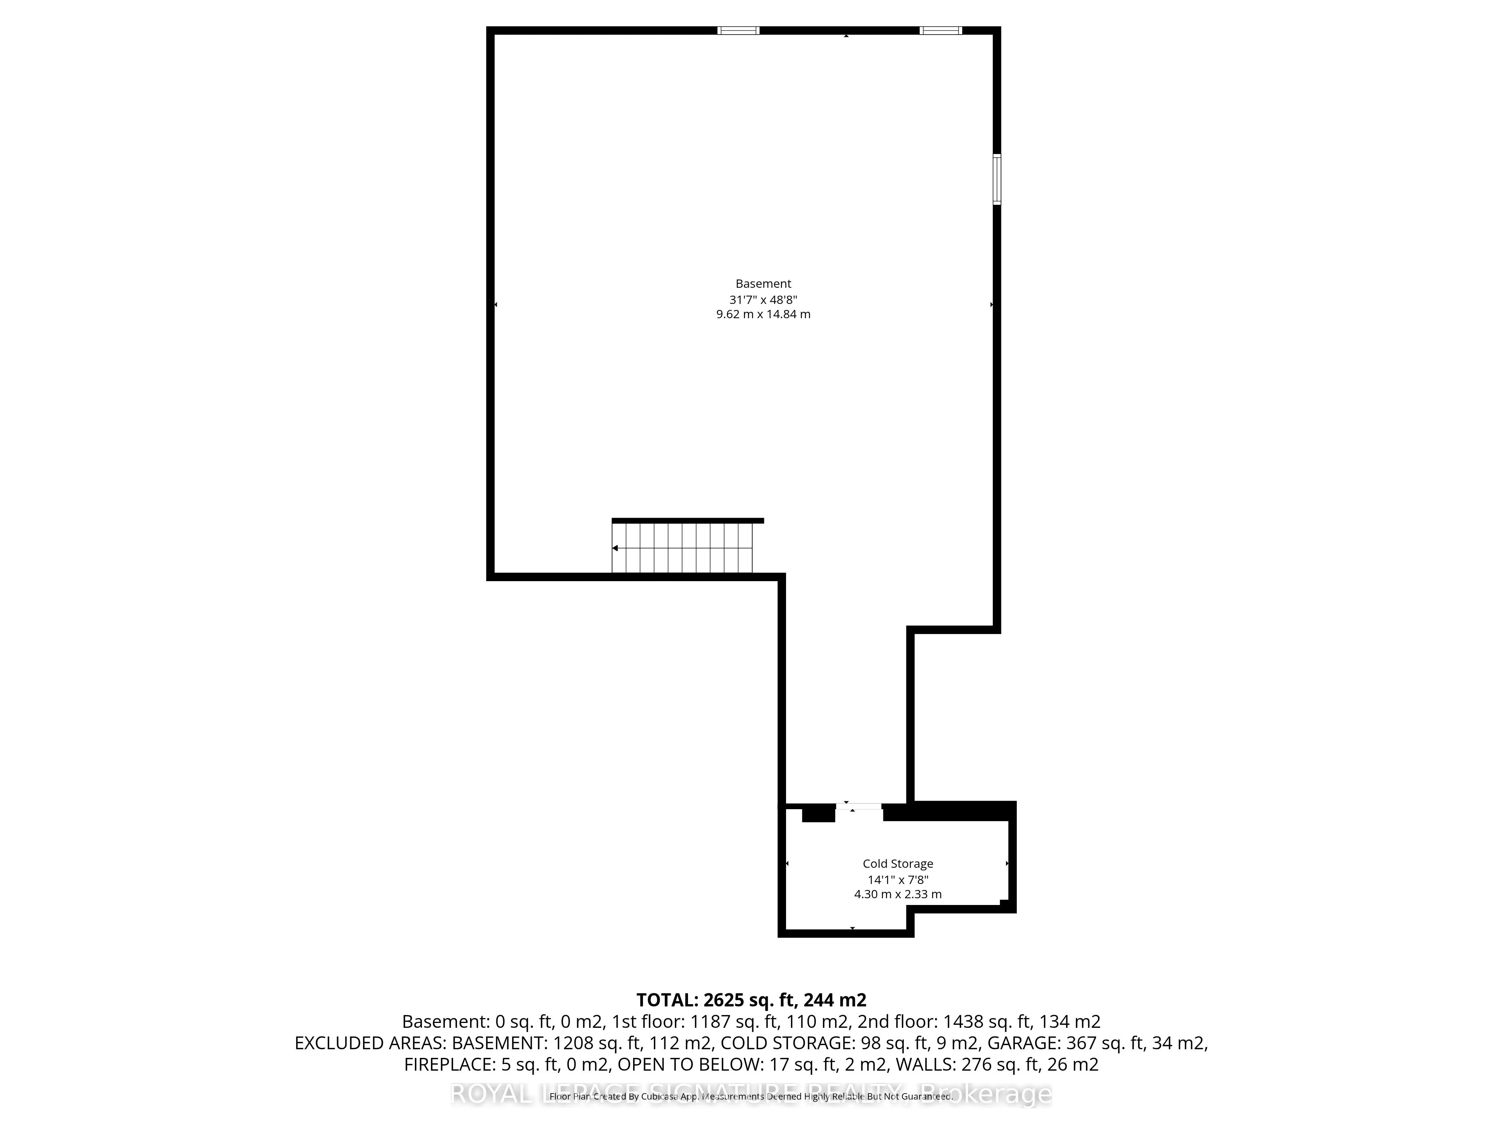
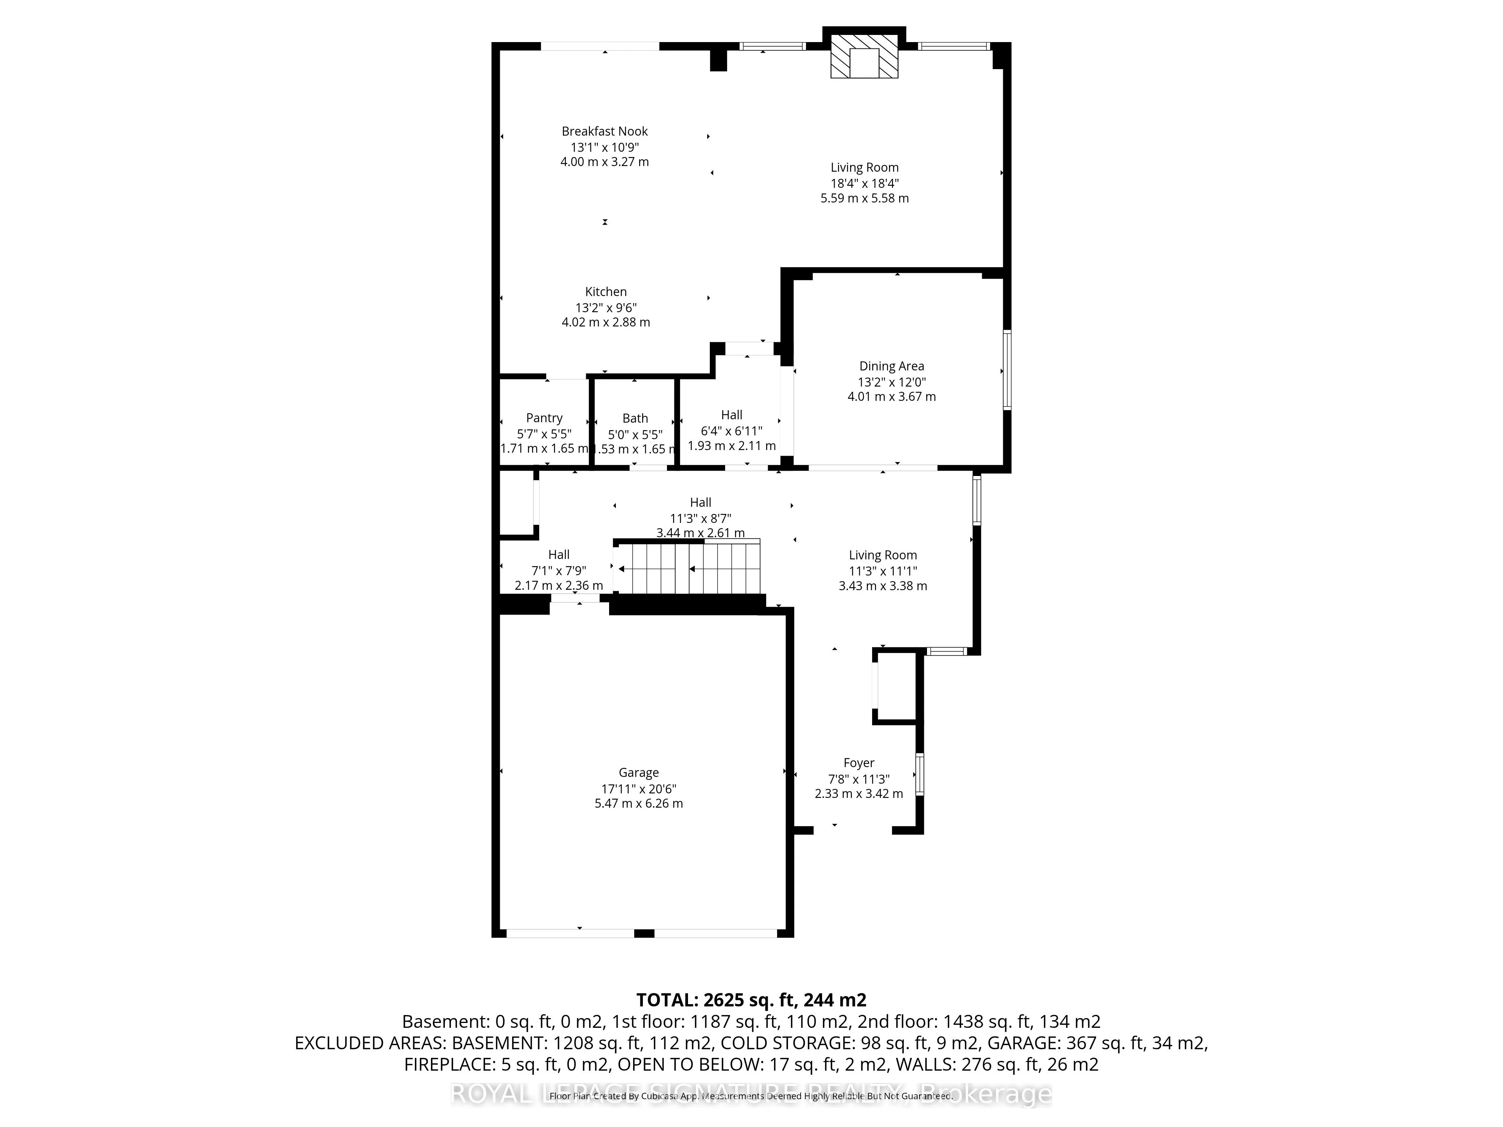
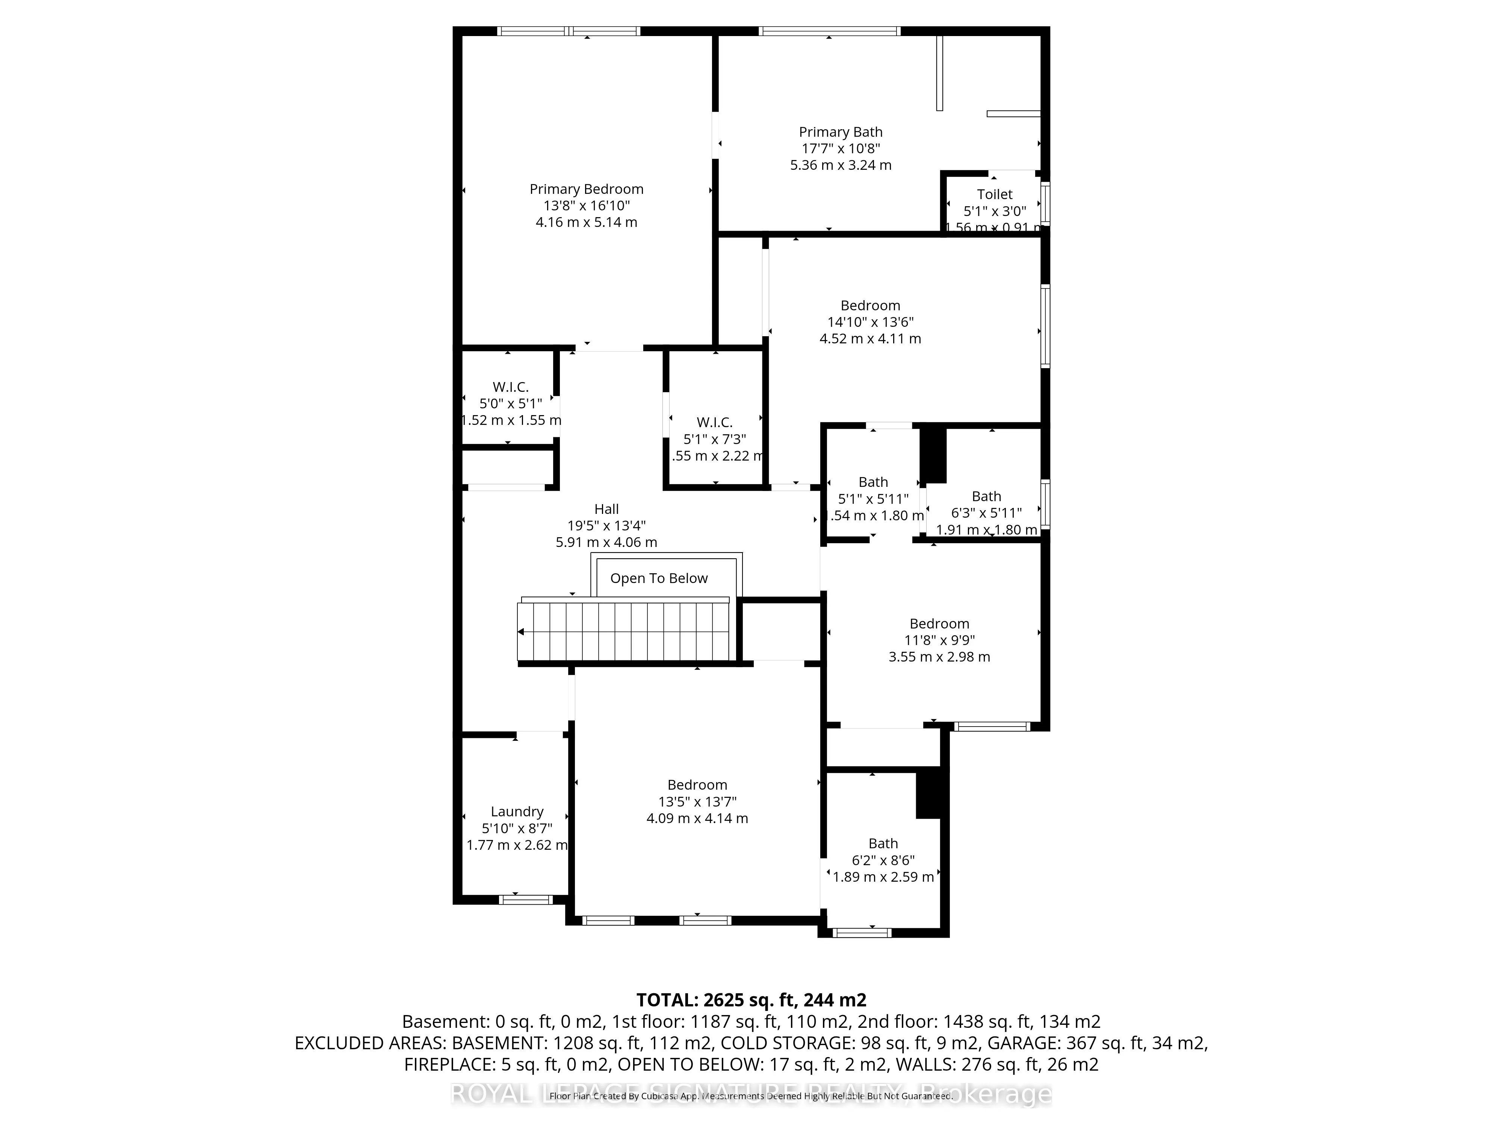
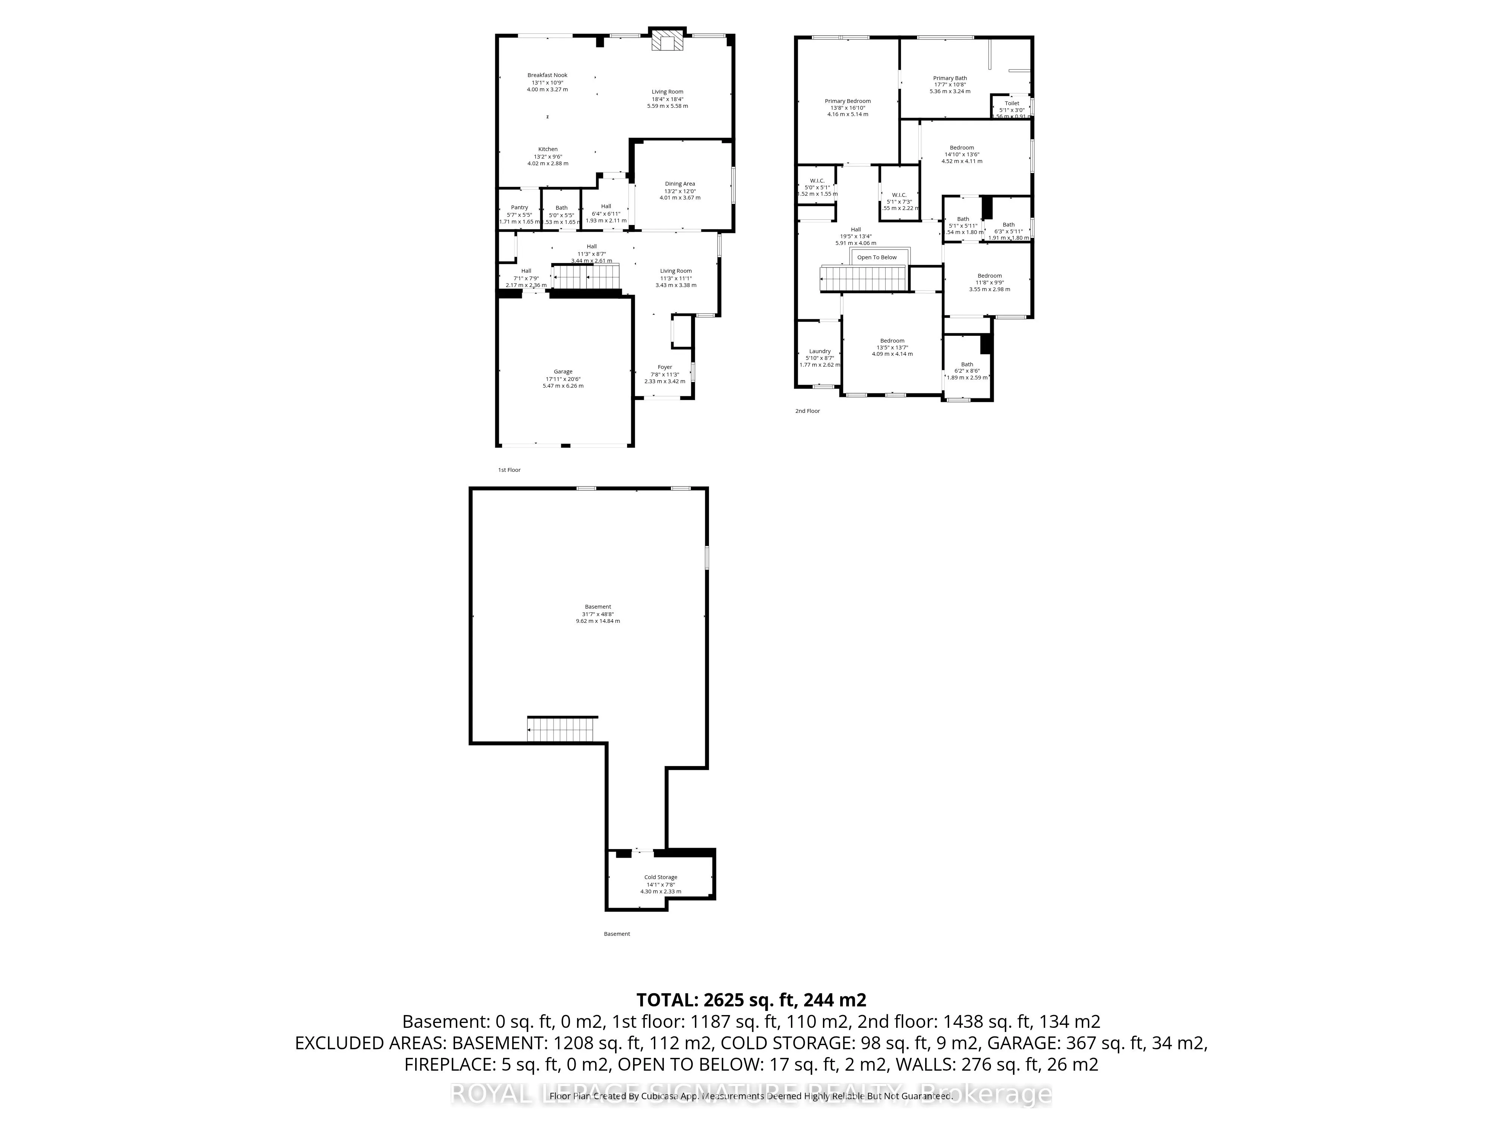
Welcome to the highly sought-after Williamson Model (Elevation A) in Tribute Communities' Colgan Crossing - a beautifully upgraded detached home offering exceptional space, functionality, and long-term value.This impressive residence features a clean, modern layout with high ceilings and extensive h...ardwood flooring throughout - with no carpet anywhere in the home - creating a seamless, low-maintenance living environment. The bright and spacious main floor is ideal for both everyday living and entertaining, offering well-proportioned principal rooms and an efficient, family-friendly design.Upstairs, you'll find four generously sized bedrooms along with the added convenience of second-floor laundry. The primary suite is a true standout, featuring two walk-in closets and a luxurious 5-piece ensuite, offering a private, spa-like retreat.The home has been extensively upgraded both through the builder and post-possession, showcasing quality finishes and thoughtful enhancements throughout.A rare and unique offering - select custom furnishings (less than one year old) are included in the sale, providing a turnkey opportunity to move in and enjoy a fully curated living space, a feature not commonly found in this community.The large unfinished basement, complete with a bathroom rough-in, presents excellent potential to expand and customize additional living space to suit your needs.Located in the growing community of Colgan Crossing, this home offers a lifestyle defined by space, tranquility, and a family-friendly setting, all within commuting distance to the GTA.
Full Property Details
Interior
Bedrooms
4
Total Bedrooms
4
Washrooms
4
Square Footage
2500-3000 sqft
Basement
Full,Unfinished
Heating Source
Gas
Heating Fuel
Forced Air
Air Conditioning
Central Air
Family Room
Yes
Kitchens
1
Total Kitchens
1
Fireplace Features
Yes
Bedrooms
4
Total Bedrooms
4
Washrooms
4
Square Footage
2500-3000 sqft
Basement
Full,Unfinished
Heating Source
Gas
Heating Fuel
Forced Air
Air Conditioning
Central Air
Family Room
Yes
Kitchens
1
Total Kitchens
1
Fireplace Features
Yes
Exterior
Depth
131.36
Front
40.07
Driveway
Private
Lot Size
40 x 131.36 ft
Pool
None
Parking Spaces
4
Total Parking Spaces
6.00
Parking Description
Attached
Garage Spaces
2
Depth
131.36
Front
40.07
Driveway
Private
Lot Size
40 x 131.36 ft
Pool
None
Parking Spaces
4
Total Parking Spaces
6.00
Parking Description
Attached
Garage Spaces
2
Building Description
Style
2-Storey
Home Type
House
Subtype
Detached
Year Built
0-5
Property Orientation
South
Exterior Finish
Brick,Stone
Sewers
Sewers
Water Supply
Municipal
Possession Date
5/31/2026
Style
2-Storey
Home Type
House
Subtype
Detached
Year Built
0-5
Property Orientation
South
Exterior Finish
Brick,Stone
Sewers
Sewers
Water Supply
Municipal
Possession Date
5/31/2026
Community
Community
Colgan
Community
Colgan
Taxes & Fees
Taxes
$5,729.50 /yr
Tax Year
2026
Occupancy
Owner
Taxes
$5,729.50 /yr
Tax Year
2026
Occupancy
Owner
Room Types
Bathroom
-
Dimensions 5.02 x 5.41 feet
27.16 sqft
Bedroom
-
Dimensions 13.42 x 13.58 feet
182.24 sqft
Bedroom
-
Dimensions 14.83 x 13.48 feet
199.91 sqft
Bedroom
-
Dimensions 38.71 x 32.48 feet
1257.3 sqft
Breakfast
-
Dimensions 13.12 x 10.73 feet
140.78 sqft
Dining Room
-
Dimensions 13.16 x 12.04 feet
158.45 sqft
Foyer
-
Dimensions 7.64 x 11.22 feet
85.72 sqft
Kitchen
-
Dimensions 13.19 x 9.45 feet
124.65 sqft
Living Room
-
Dimensions 11.25 x 11.09 feet
124.76 sqft
Living Room
-
Dimensions 18.34 x 18.31 feet
335.81 sqft
Pantry
-
Dimensions 18.7 x 18.04 feet
337.35 sqft
Primary Bedroom
-
Dimensions 13.65 x 16.86 feet
230.14 sqft
Similar Properties(No results)
Mortgage Calculator
Calculate your estimated monthly mortgage payment
Price
$1,200,000
$
%
%
Total cost of mortgage
$0
Monthly payment
By clicking Save, we will calculate your estimated mortgage for all properties using the saved values (down payment percentage, interest rate, and amortization).
The accuracy and applicability of this calculator are not guaranteed.