Sign In or Create a Free Account to see full details of this property
Key Facts
Key facts for 1709 Emberton Way
Property Type
House, 2-Storey
Parking
Attached 2 garage, 4 parking
MLS #
N14097890
Size
3000-3500 sqft
Basement
Finished with Walk-Out,Separate Entrance,Finished
Listed on
2026-10-20
Lot size
49 x 128.15
Tax
$7,090 /yr
Days on Market
1
Approximate Age
6-15
Maintenance Fee
-
Description
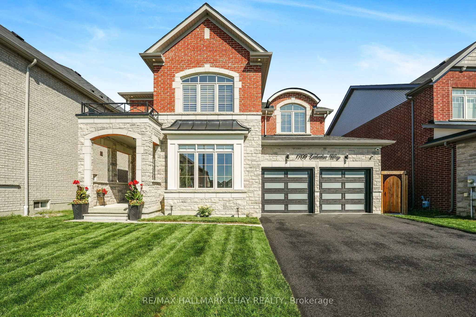
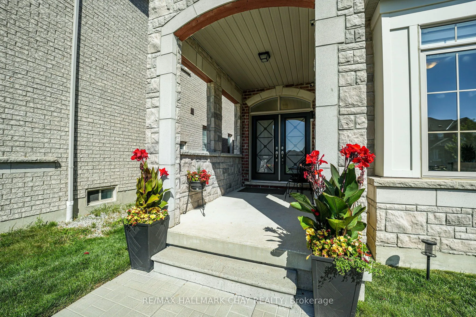
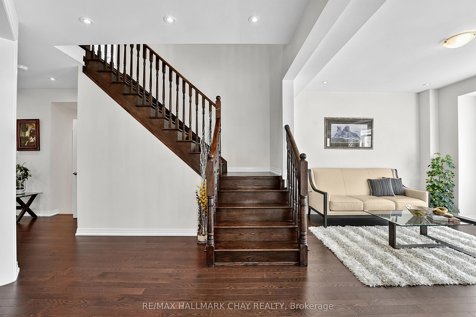
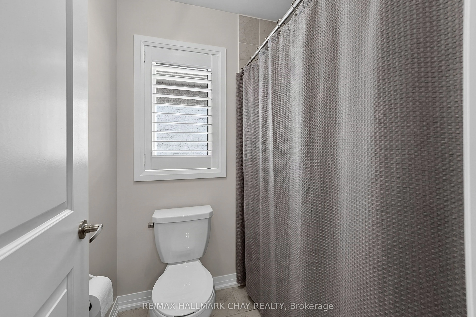
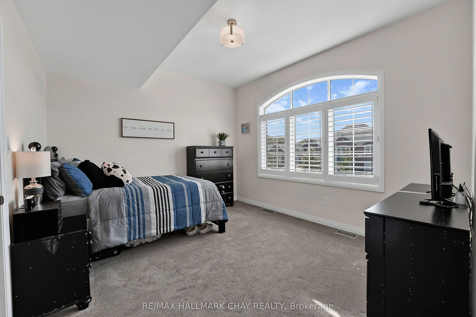
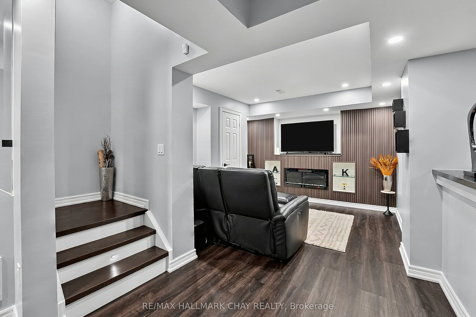
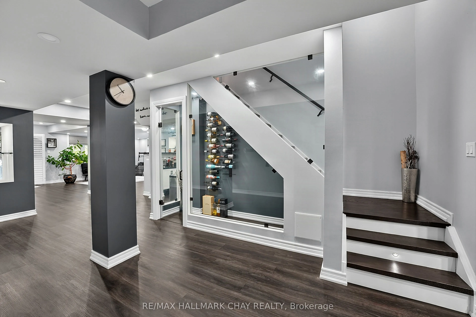
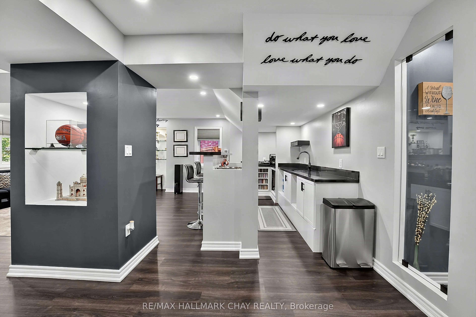
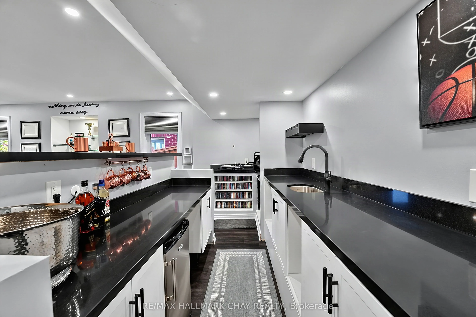
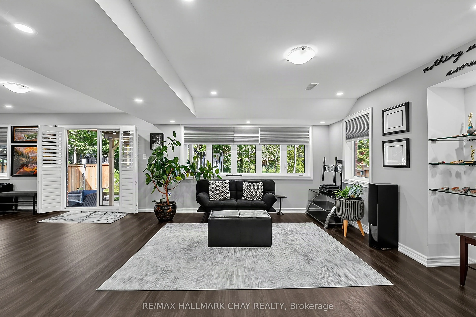
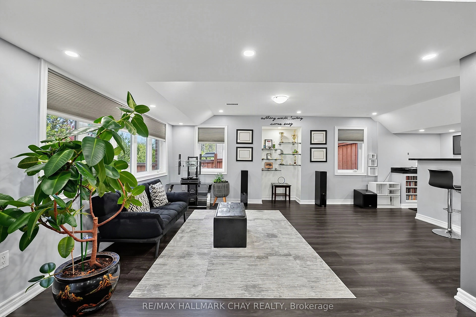
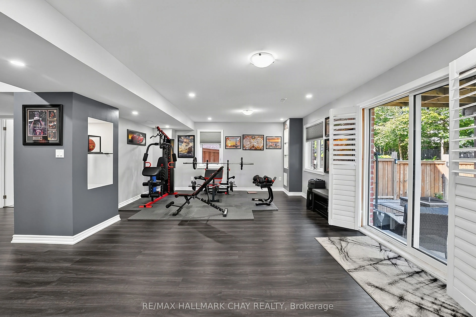
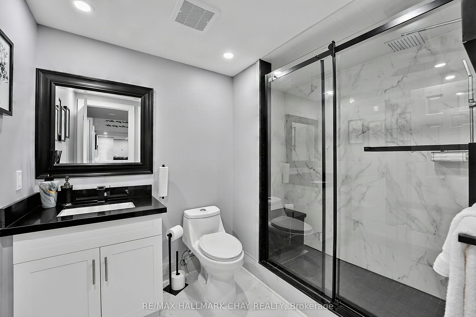
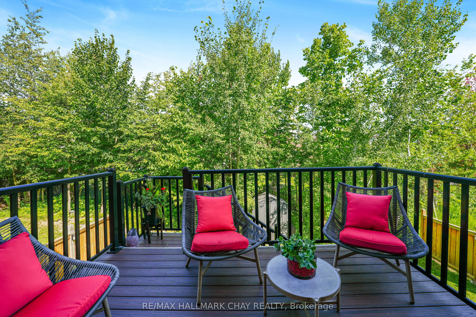
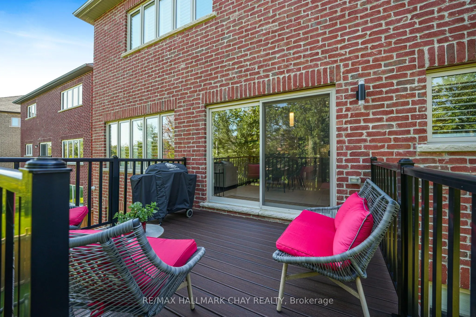
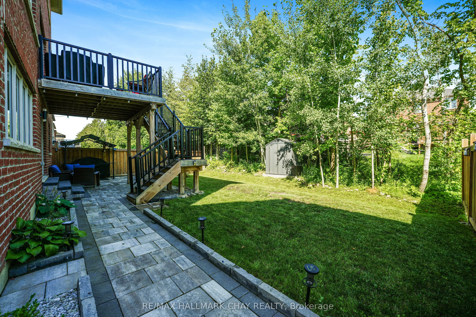
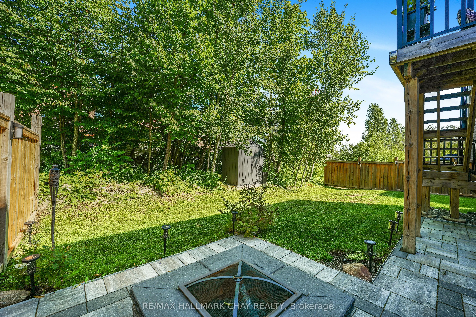
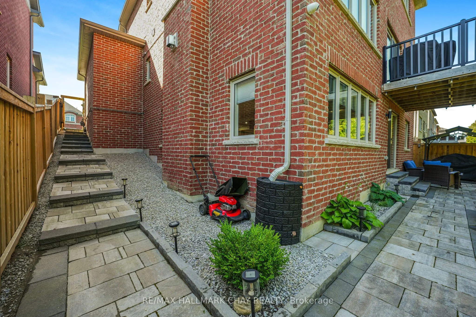
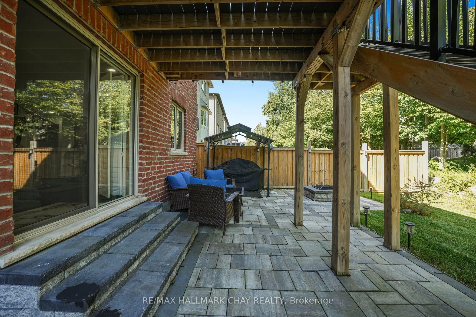
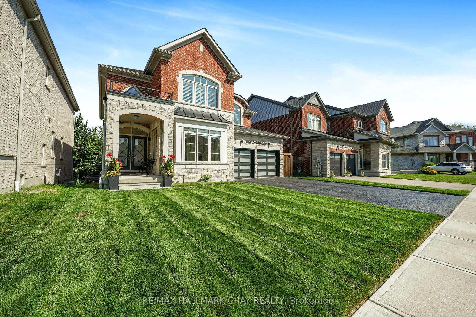
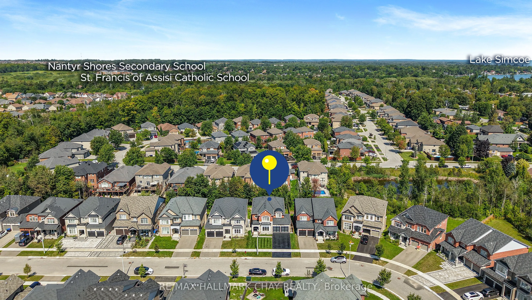
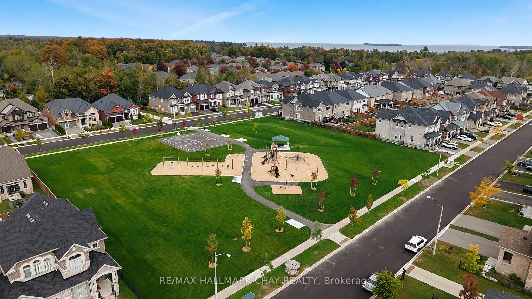
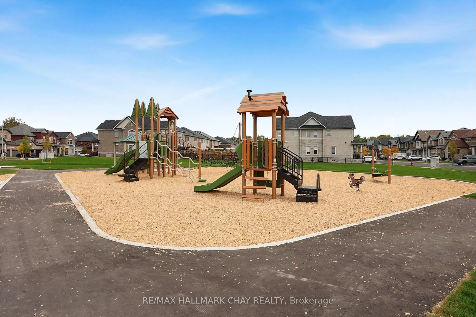
Welcome to 1709 Emberton Way-a beautifully appointed home offering the perfect blend of comfort, style, and everyday functionality. From the inviting curb appeal to the thoughtfully designed interior, this property is ready to welcome you home. Featuring bright, well-proportioned living spaces, a we...lcoming warm kitchen, Four comfortable bedrooms, and plenty of room to relax or entertain, this home offers over 3000sq ft and a layout that works beautifully for both everyday living and special occasions. Large windows bring in an abundance of natural light, while the neutral finishes provide a warm, timeless backdrop for your personal style. With over 200K in renovations, builder upgrades and improvements including a finished basement walk-out with recreation space, gym and wet bar, modern wine cellar, smooth ceilings throughout, classic california shutters and zebra blinds, countless interior potlights, additional 3pc bathroom in the basement... nothing is left to complete! Step outside on multiple levels to enjoy the private outdoor space, which backs onto protected mature trees - ideal for morning coffee, summer gatherings, or simply unwinding at the end of the day. Located in a desirable lakeside neighbourhood close to everyday amenities, schools, parks, shopping, and convenient transportation routes, 1709 Emberton Way combines a wonderful home with an excellent location.A truly Turn-Key opportunity with plenty to love-come see why 1709 Emberton Way could be the one you've been waiting for!
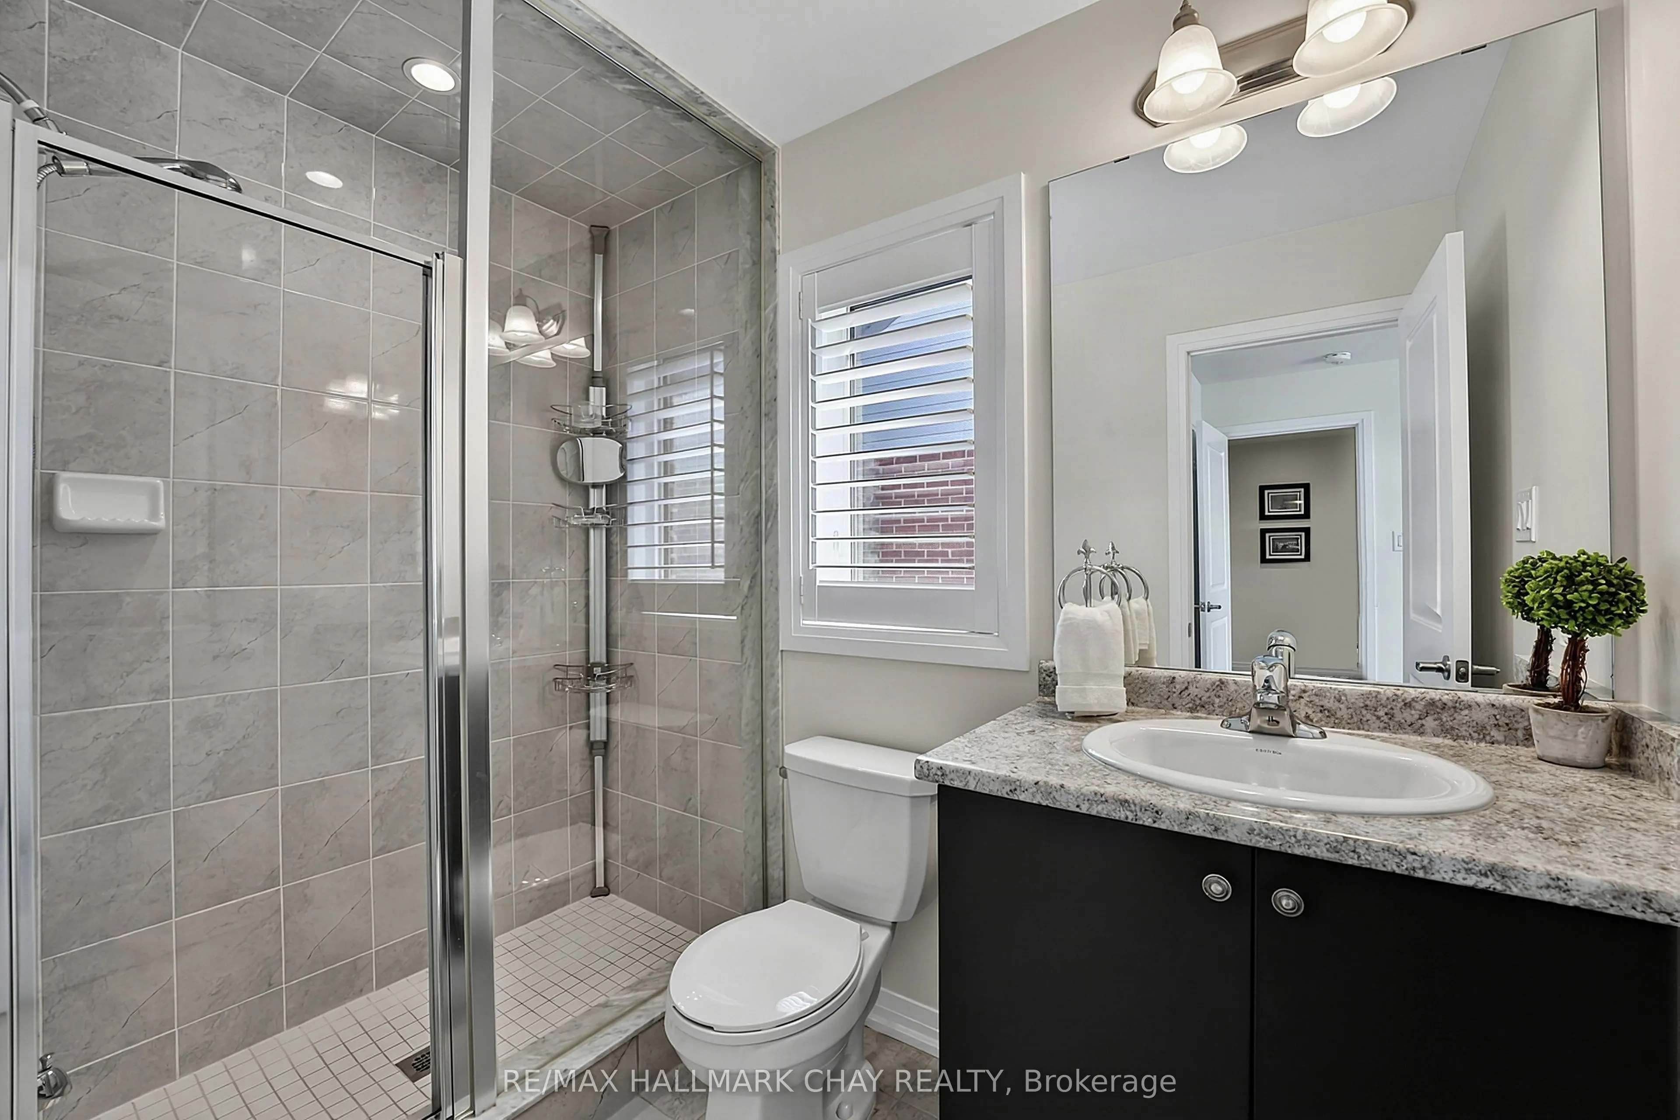
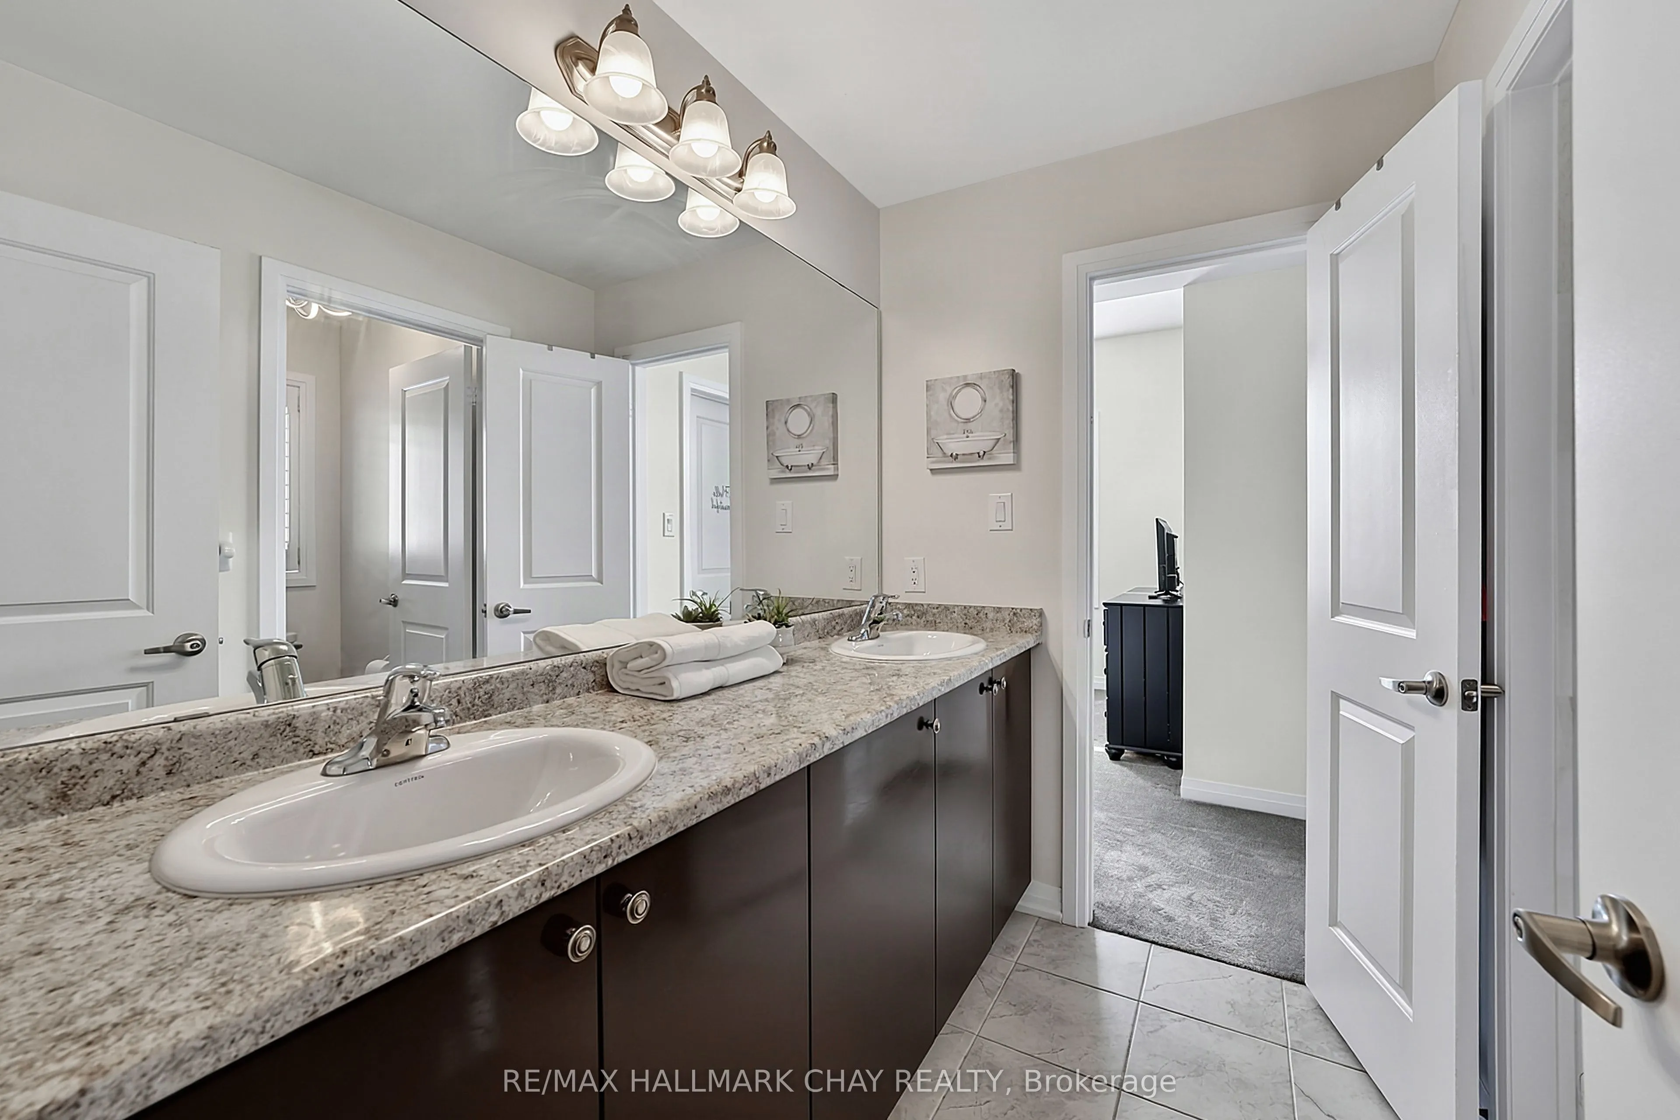
Walk-In Closet(s), 4 Pc Ensuite, California Shutters
Dimensions 10.14 x 13.06 feet
132.43 sqft
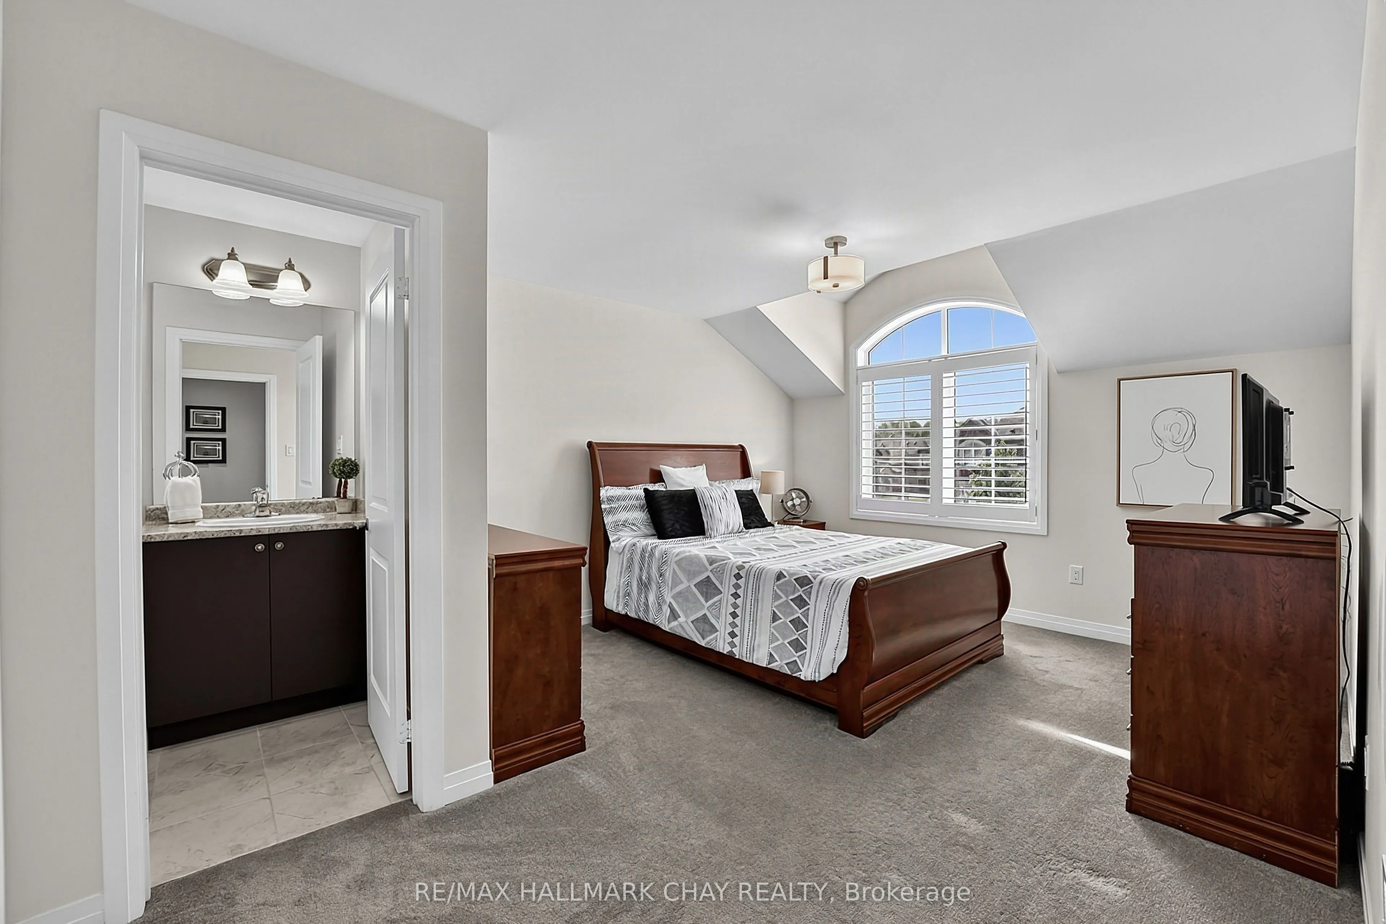
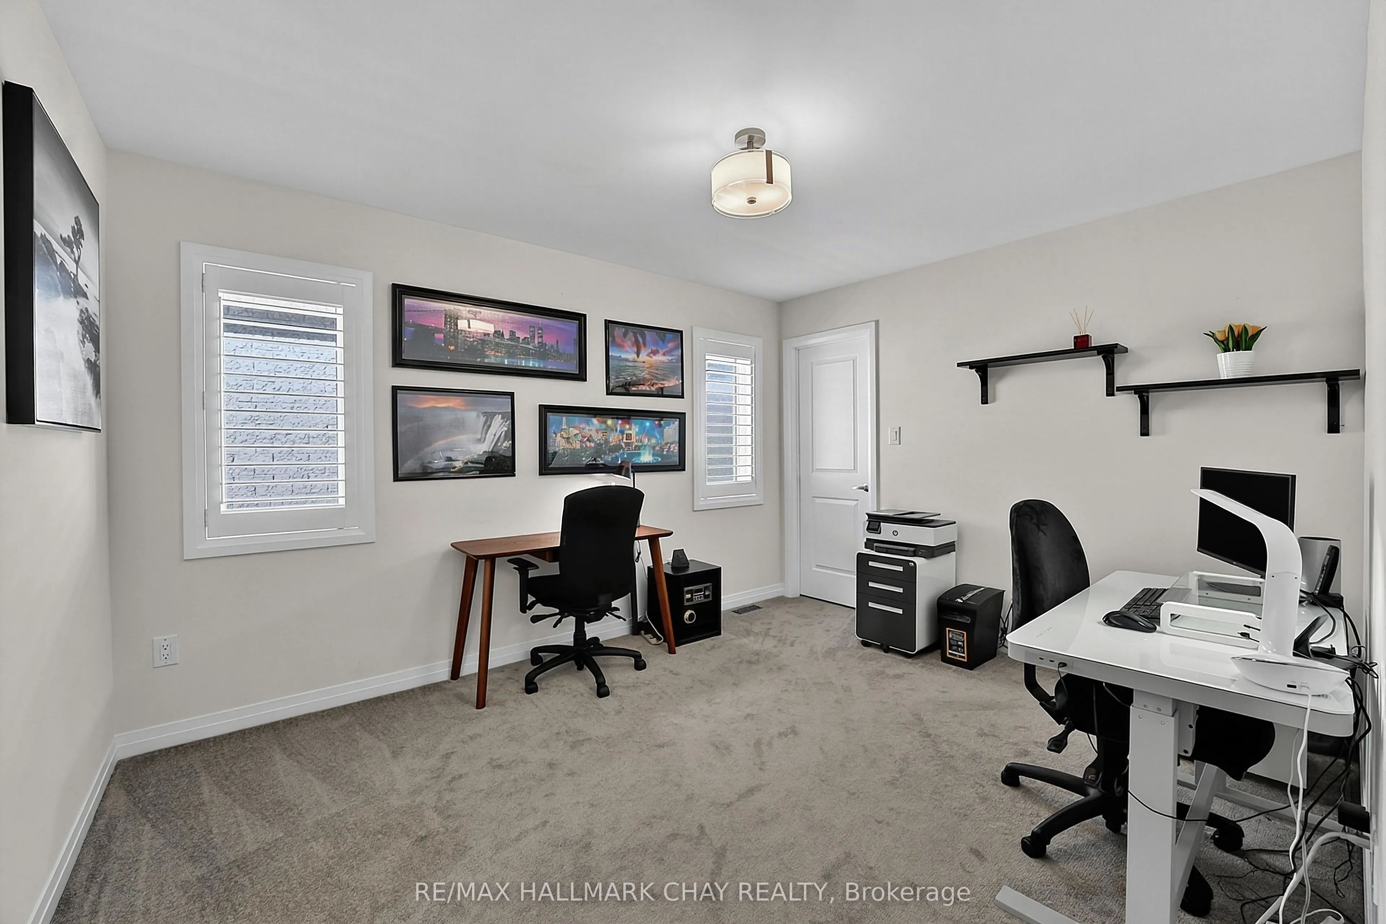
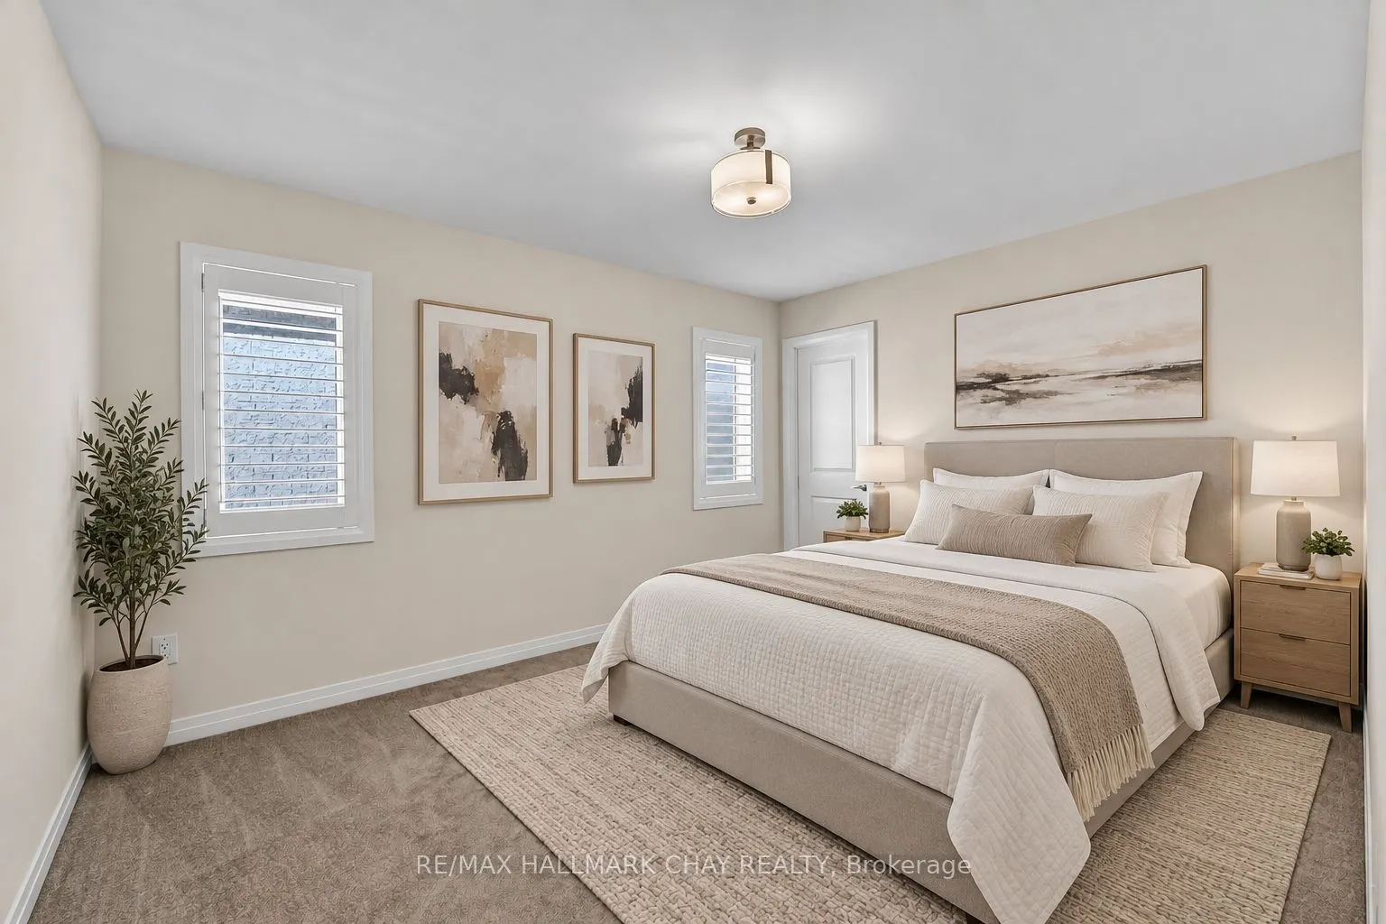
Bedroom 4
Walk-In Closet(s), 4 Pc Ensuite, California Shutters
Dimensions 14.67 x 11.22 feet
164.6 sqft
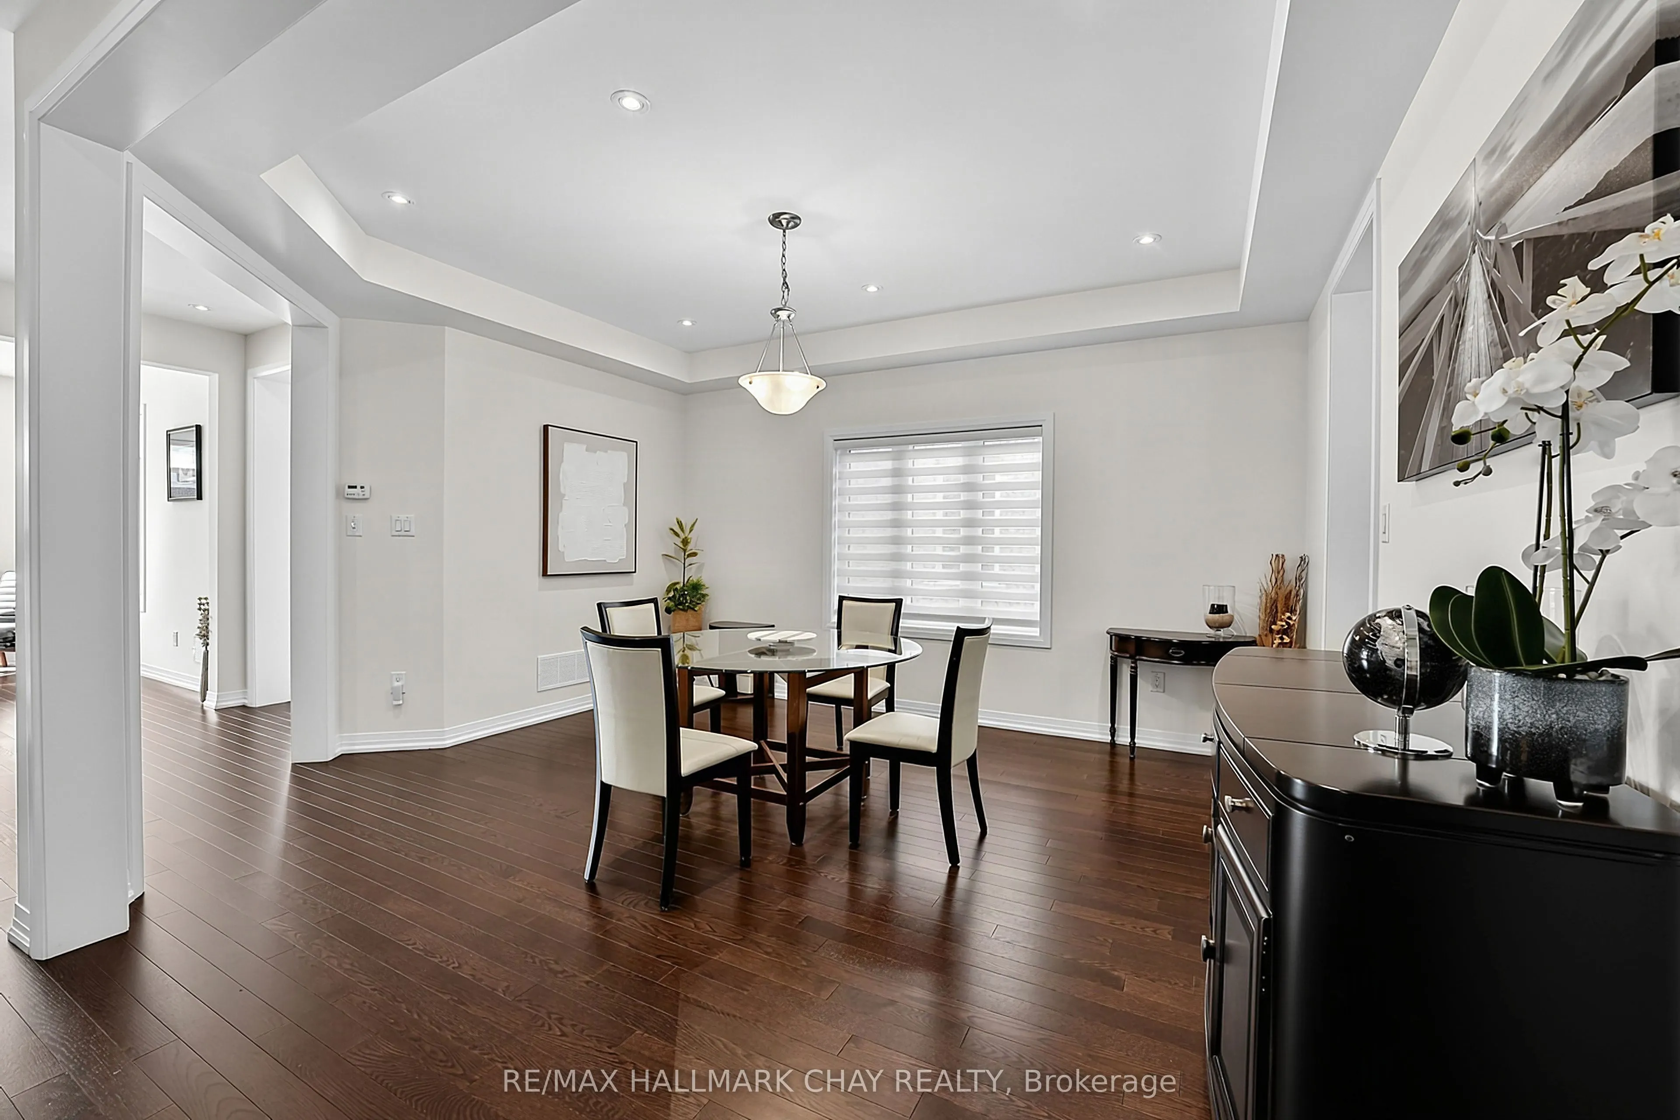
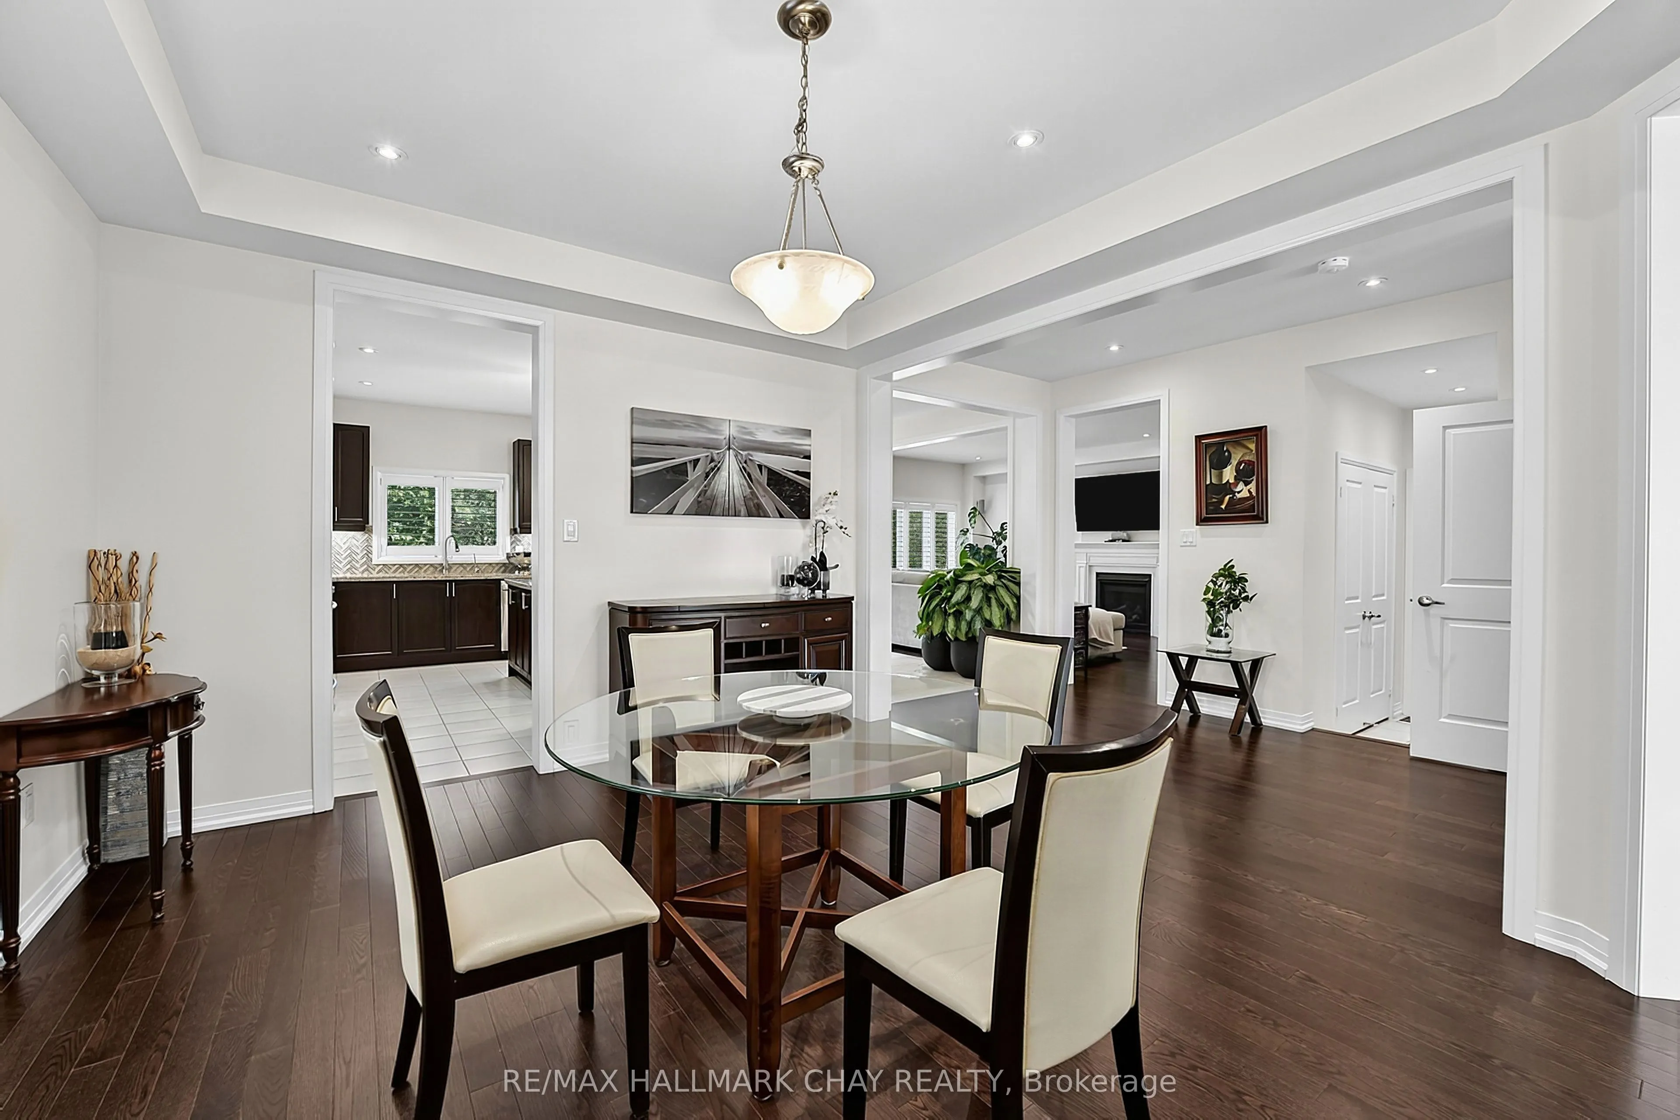
Dining Room
Hardwood Floor, Window, Pot Lights
Dimensions 19.75 x 22.74 feet
449.11 sqft
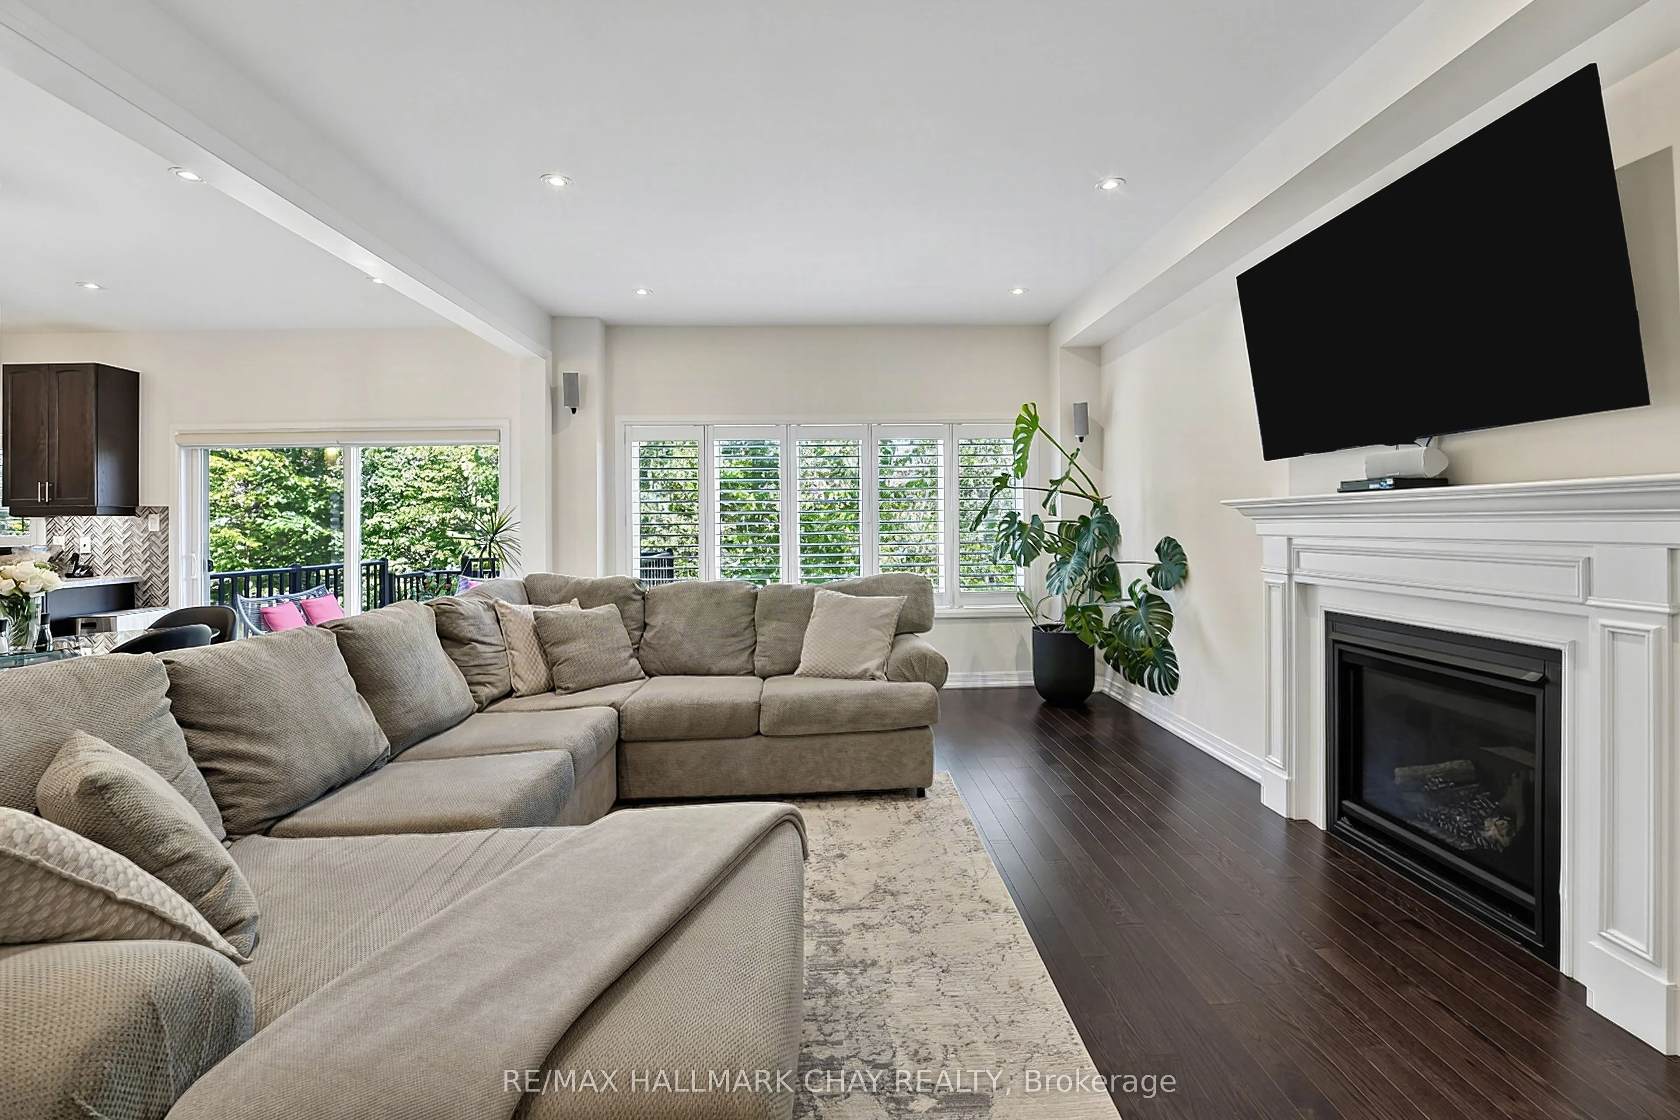
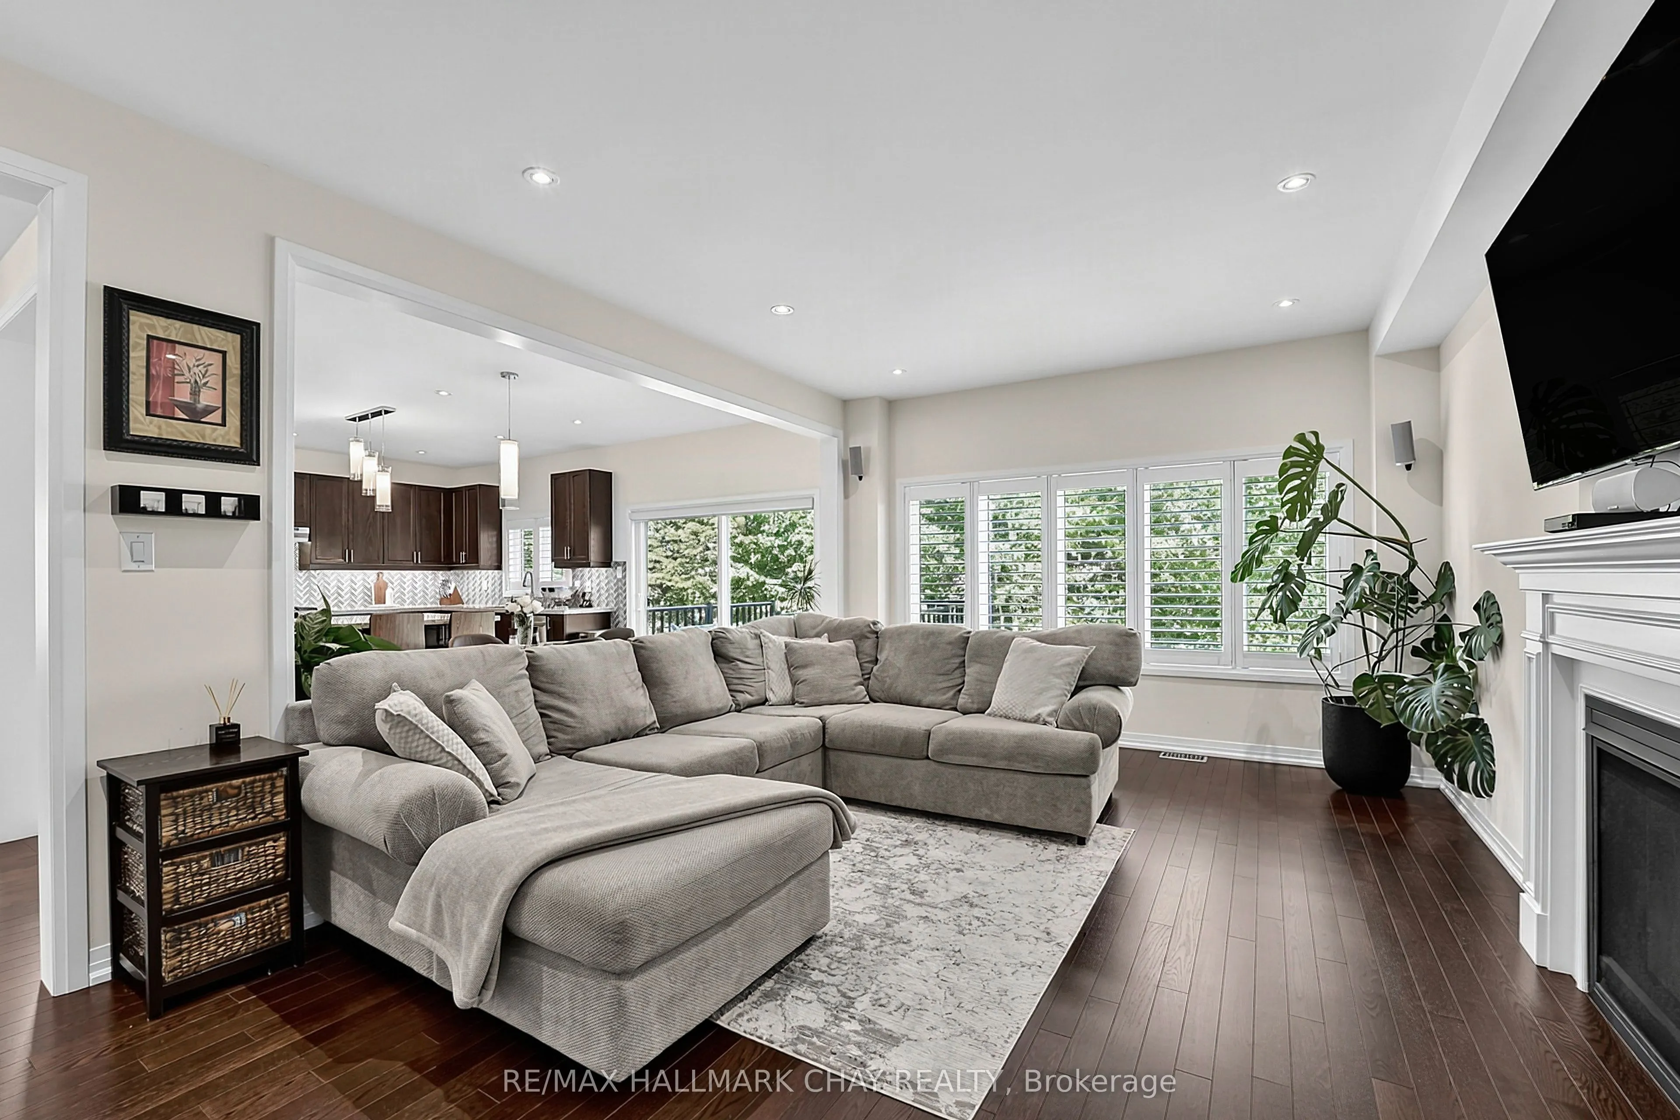
Family Room
Hardwood Floor, Fireplace, Pot Lights
Dimensions 12.83 x 19.55 feet
250.83 sqft
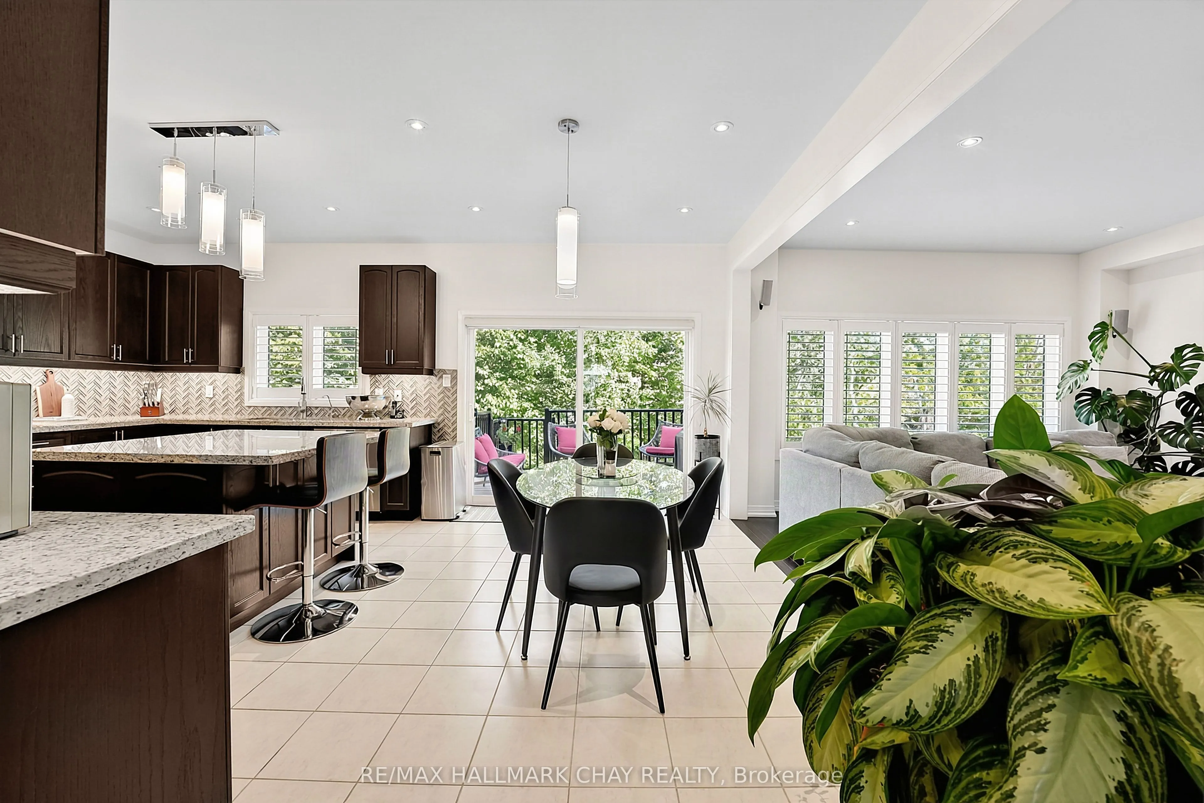
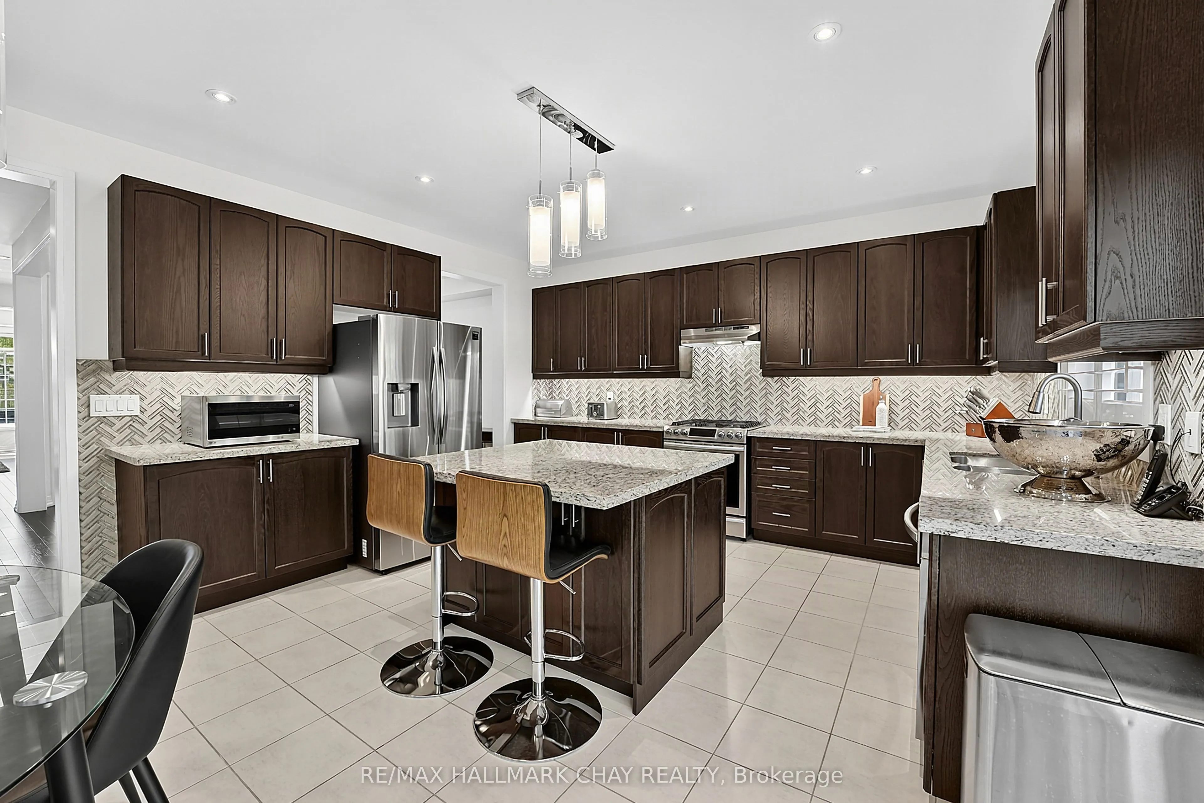
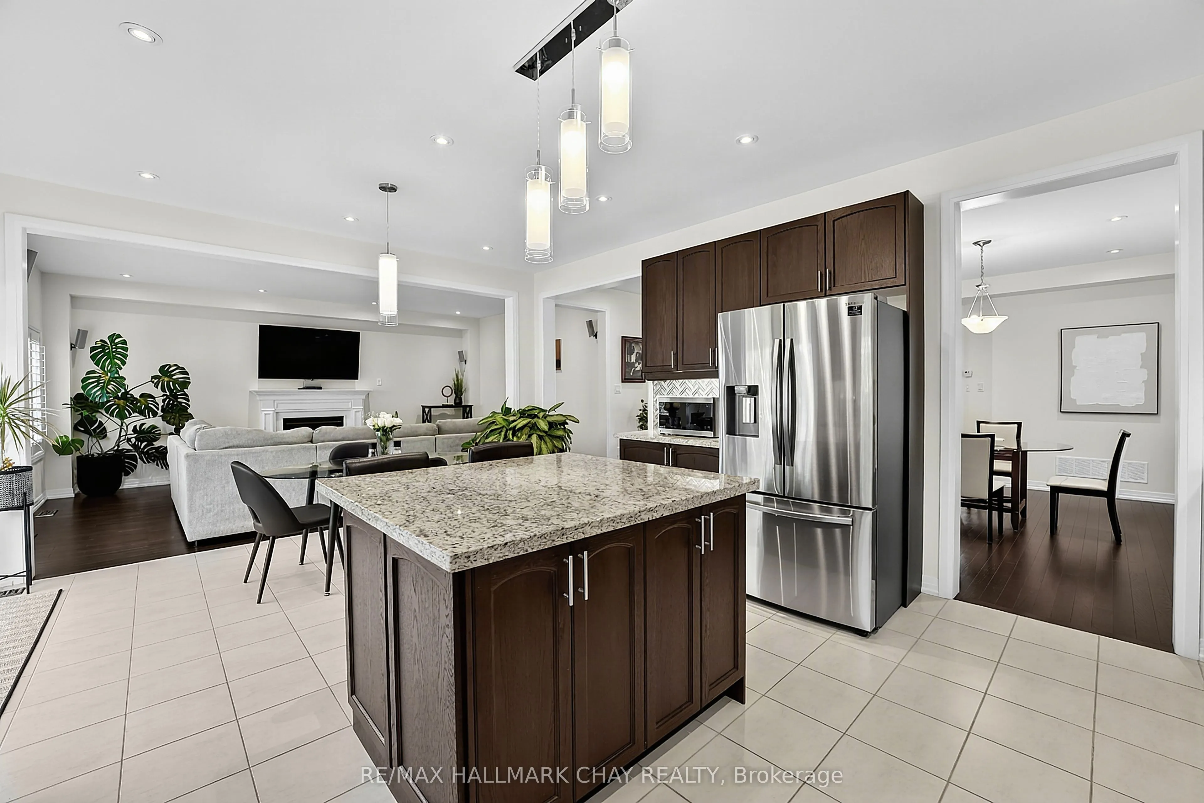
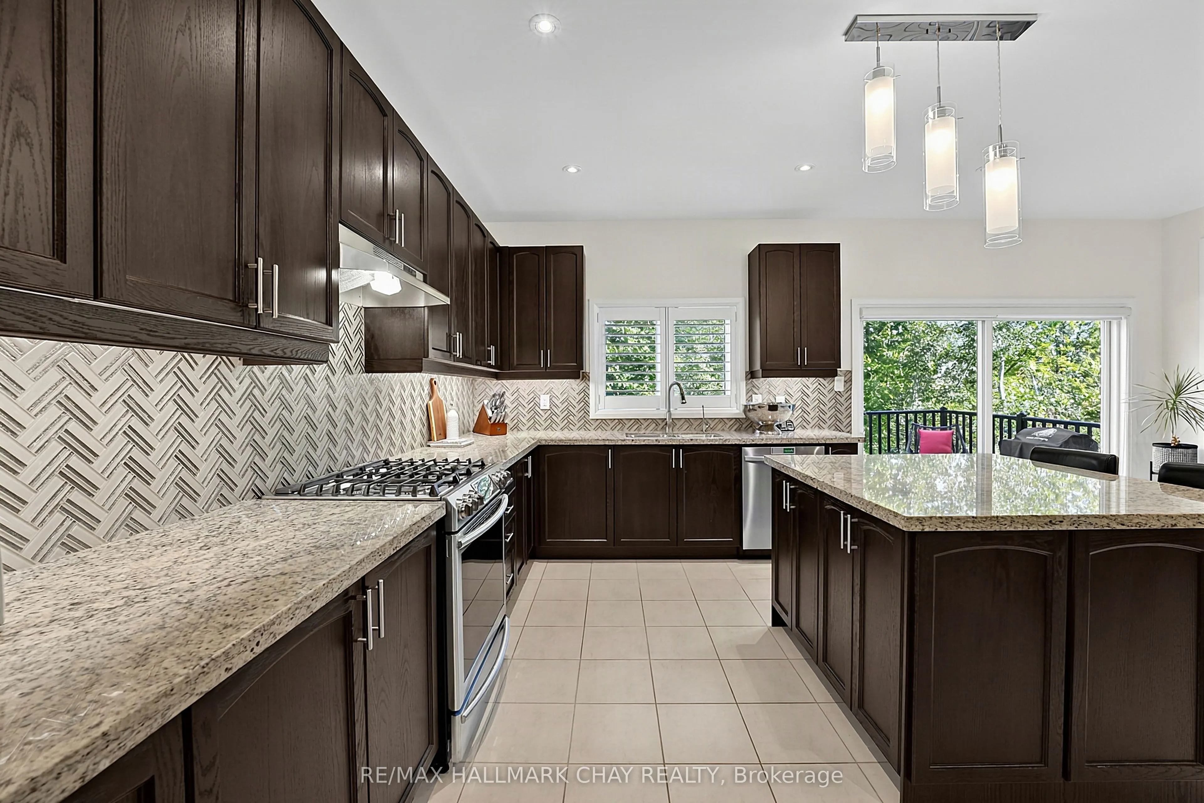
Kitchen
Centre Island, Stainless Steel Appl, W/O To Deck
Dimensions 19.75 x 15.75 feet
311.06 sqft
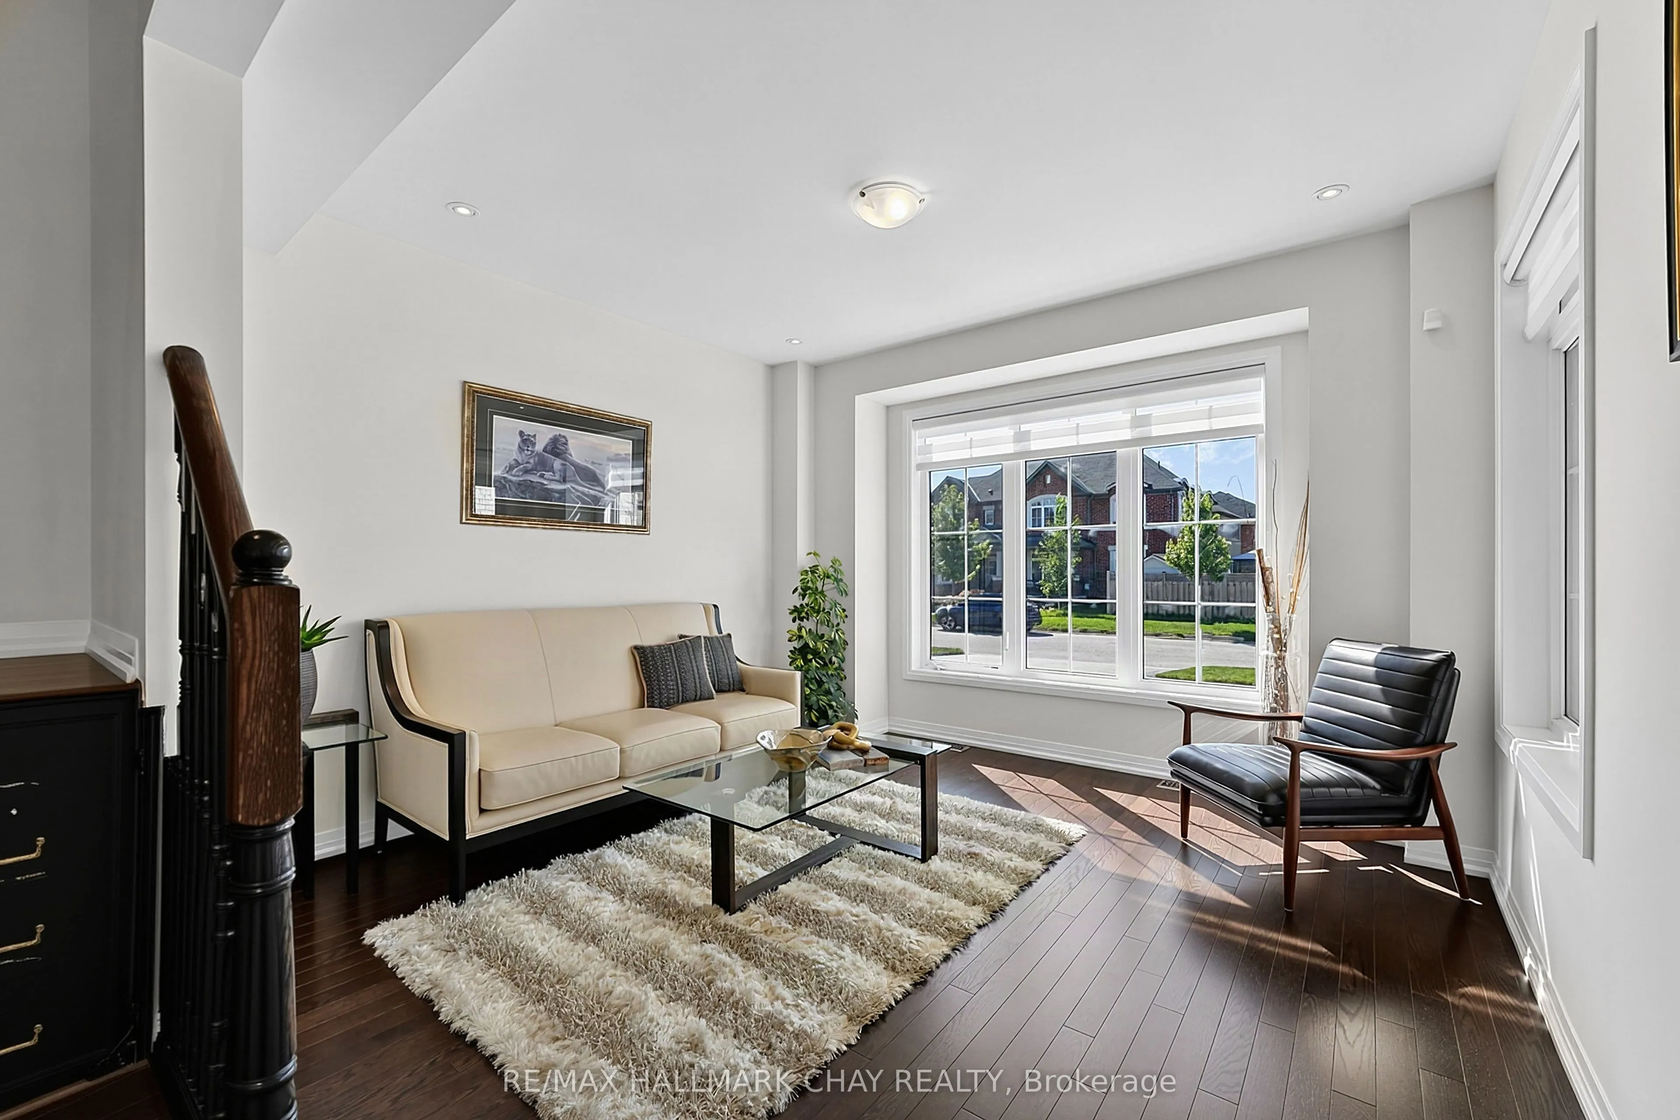
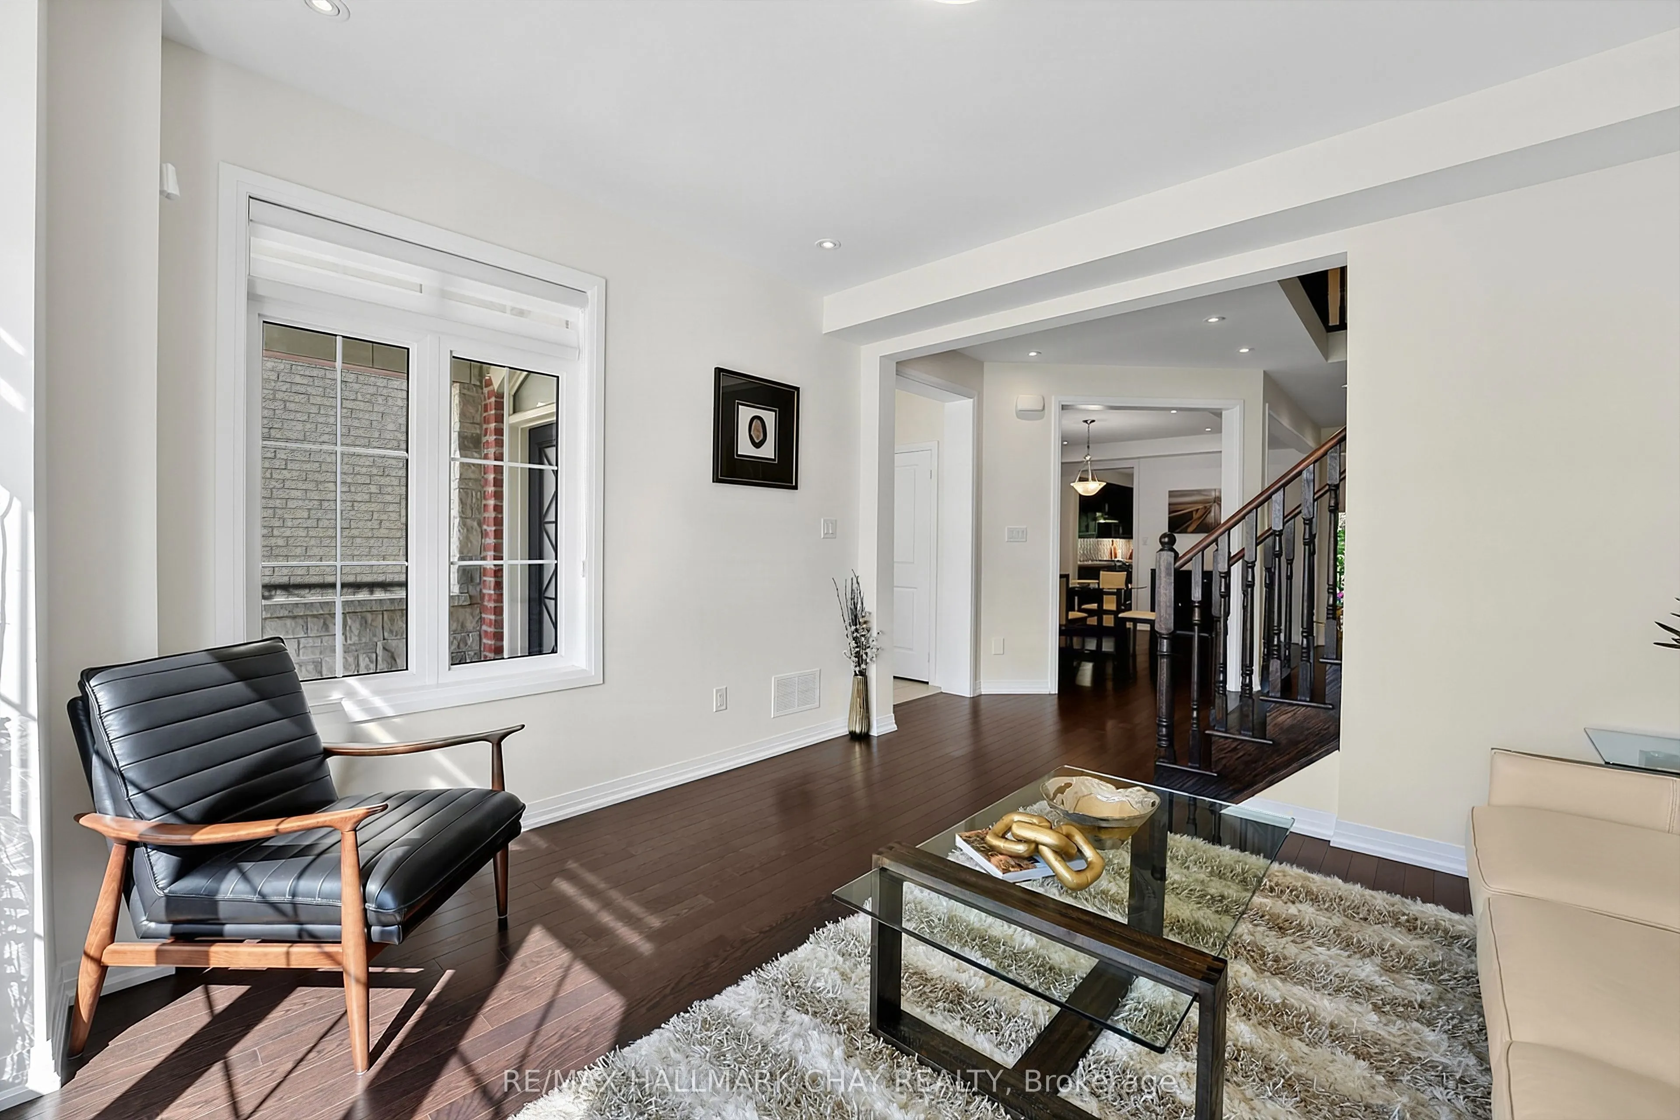
Living Room
Hardwood Floor, Large Window, Pot Lights
Dimensions 12.66 x 12.73 feet
161.16 sqft
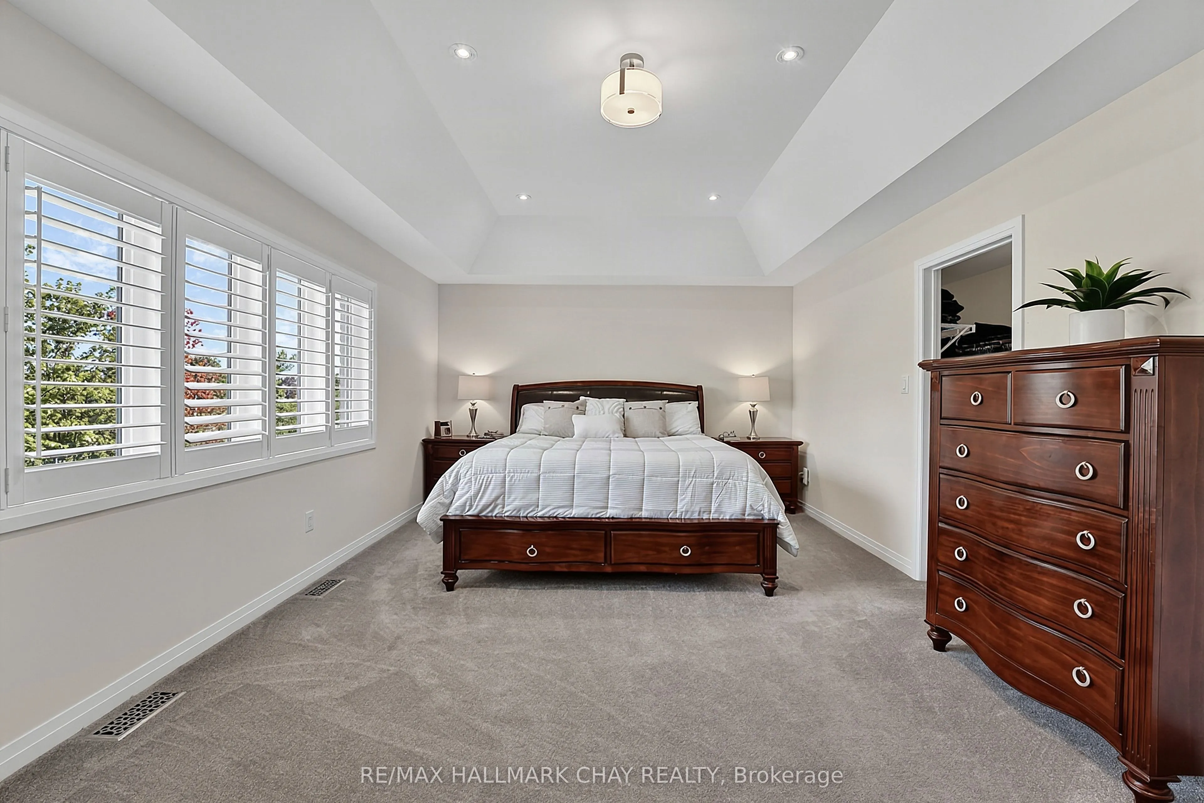
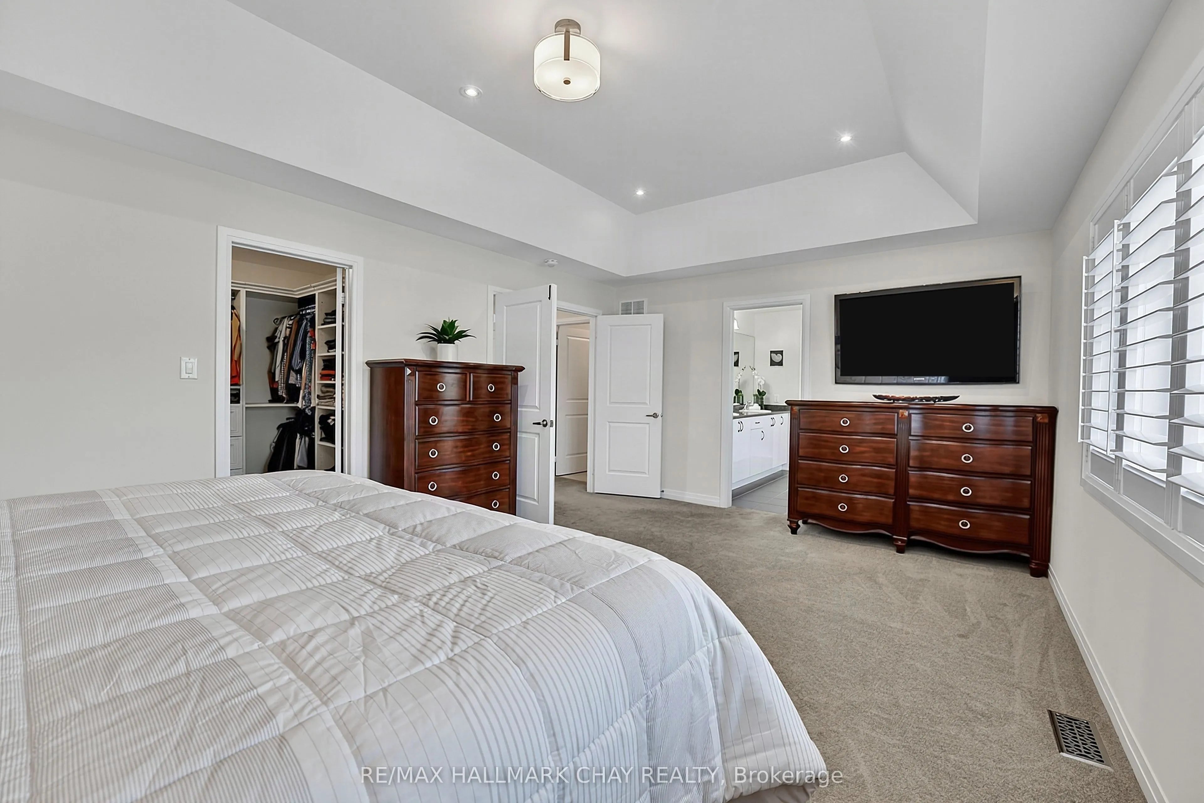
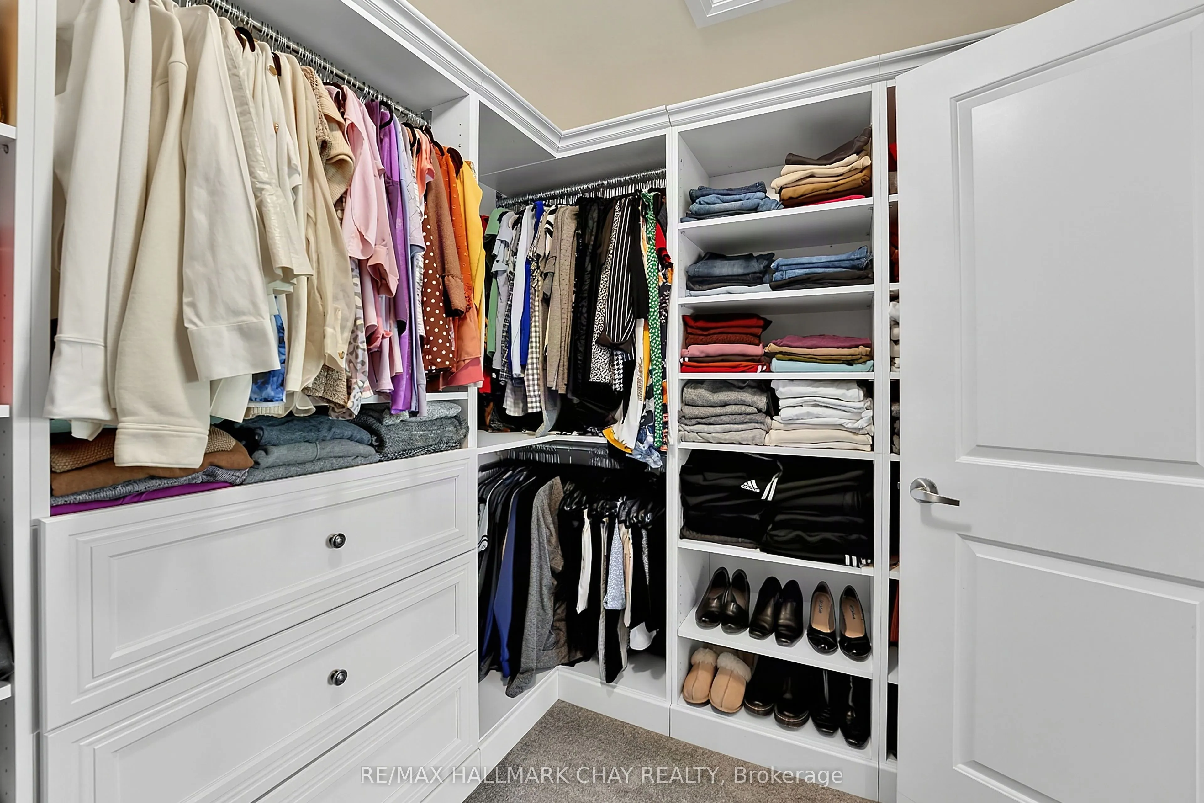
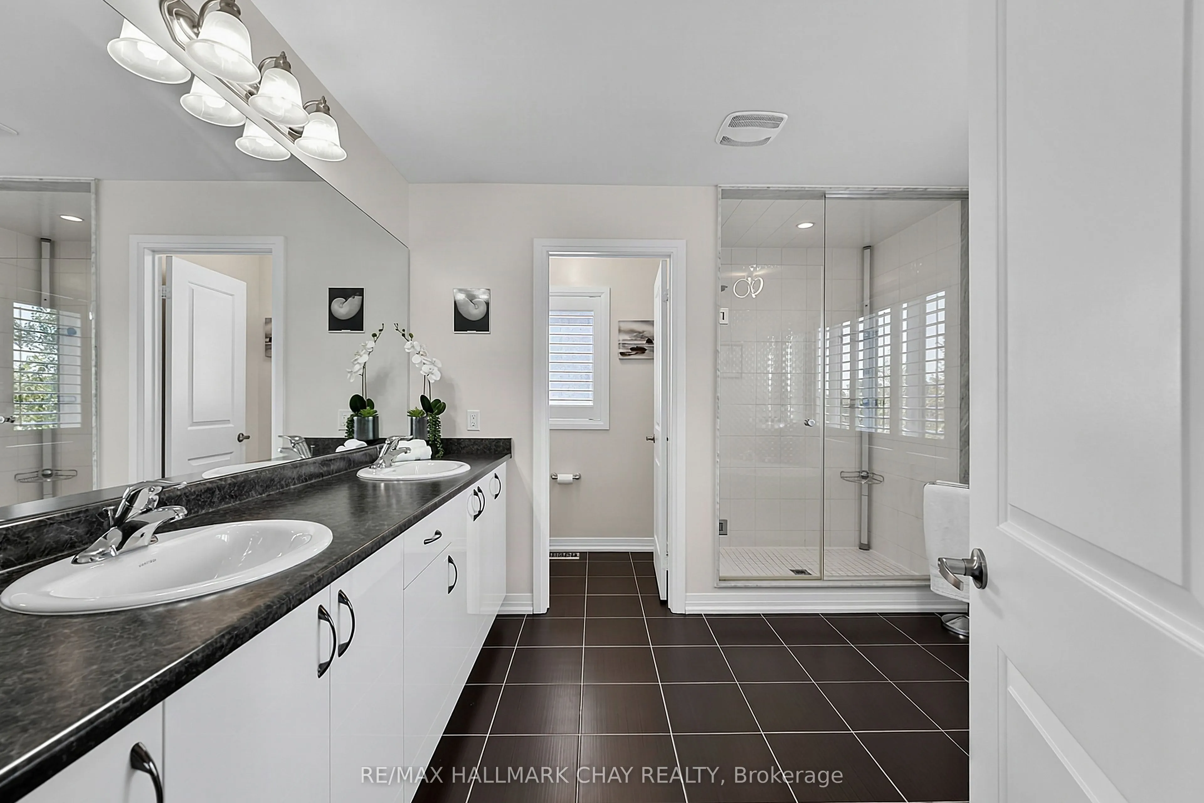
Primary Bedroom
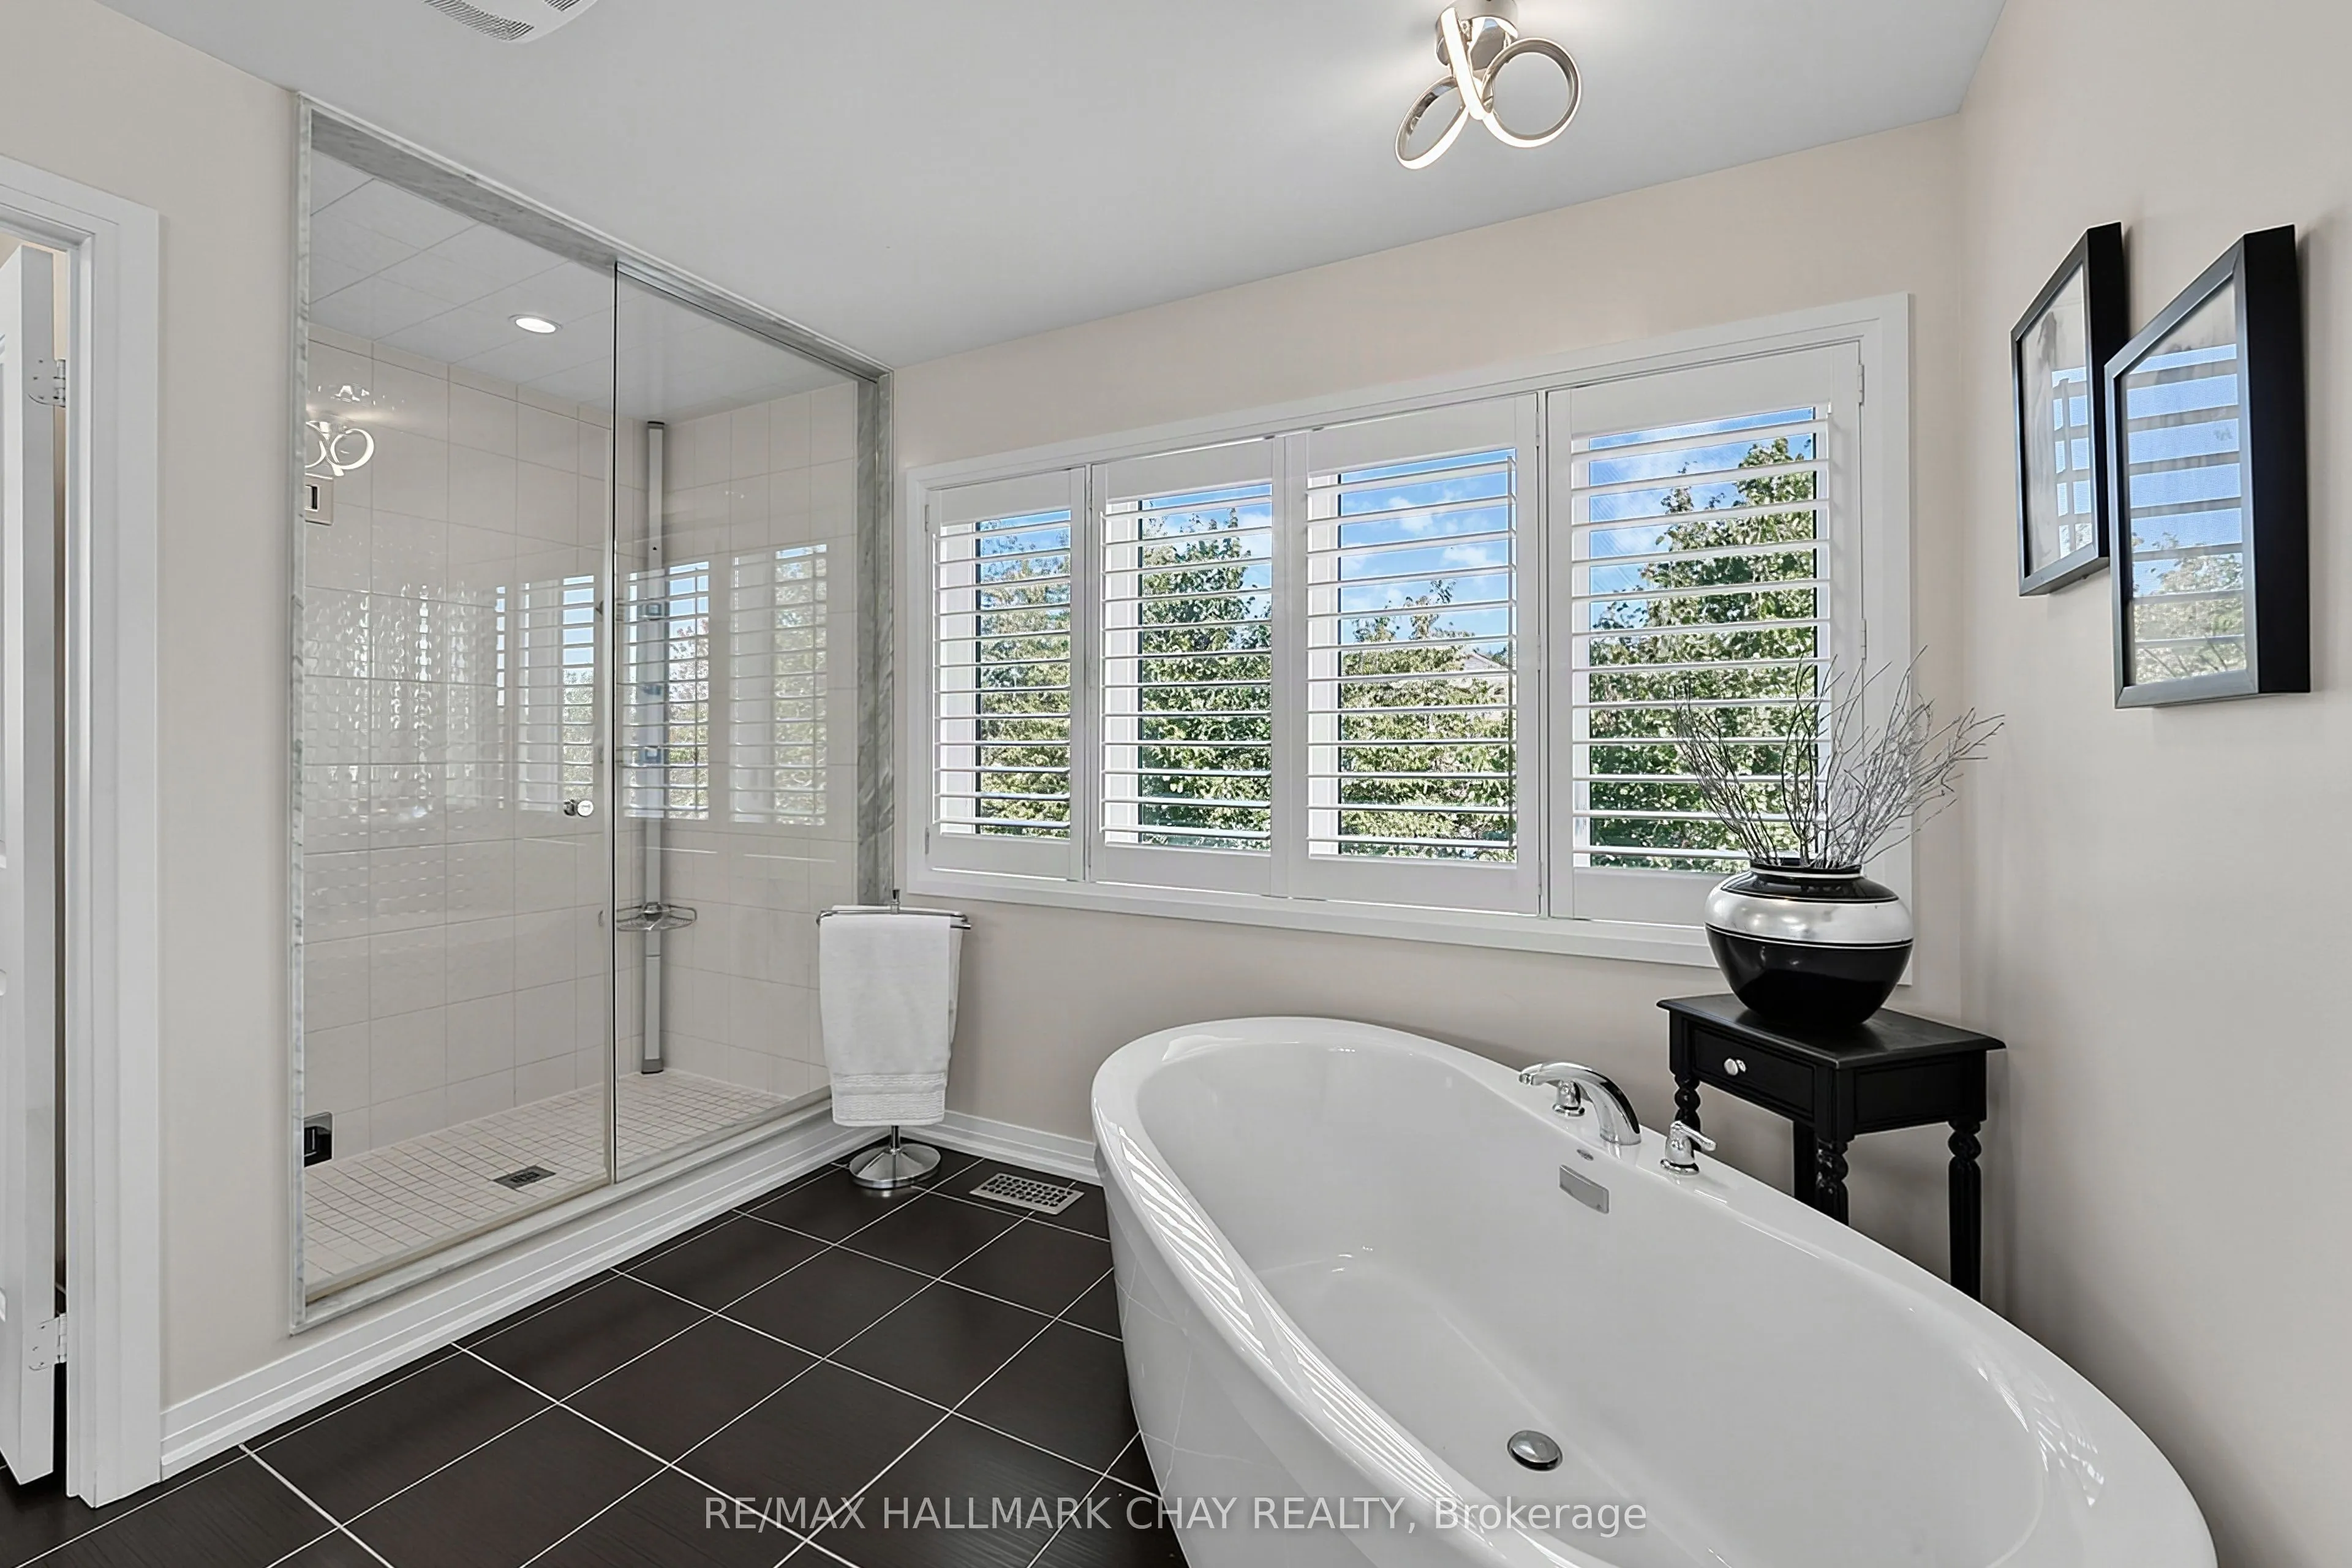
Walk-In Closet(s), 5 Pc Ensuite, California Shutters
Dimensions 19.82 x 12.83 feet
254.29 sqft
Recreation
Wet Bar, Large Window, Walk-Out
Dimensions 34.48 x 38.06 feet
1312.31 sqft
Similar Properties(No results)
Mortgage Calculator
Calculate your estimated monthly mortgage payment
Price
$1,149,000
$
%
%
Total cost of mortgage
$0
Monthly payment
By clicking Save, we will calculate your estimated mortgage for all properties using the saved values (down payment percentage, interest rate, and amortization).
The accuracy and applicability of this calculator are not guaranteed.