Sign In or Create a Free Account to see full details of this property
Key Facts
Key facts for 114 Elizabeth Street
Property Type
House, 2-Storey
Parking
Attached 1 garage, 3 parking
MLS #
S14098138
Size
1100-1500 sqft
Basement
Finished
Listed on
2026-10-20
Lot size
56 x 135.74
Tax
$4,235 /yr
Days on Market
1
Approximate Age
31-50
Maintenance Fee
-
Description
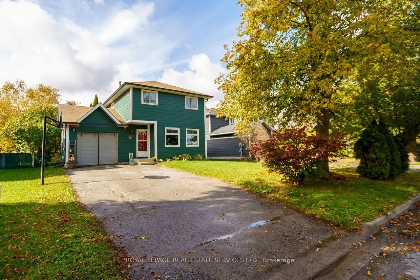
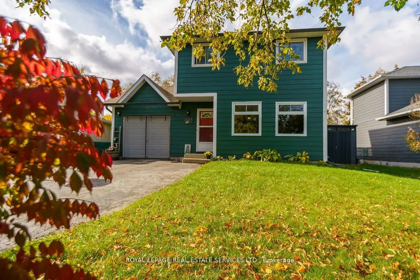
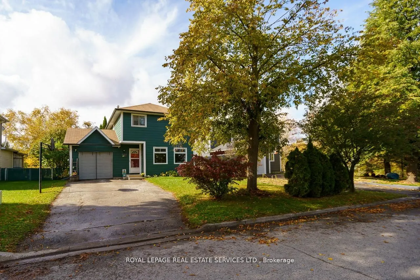
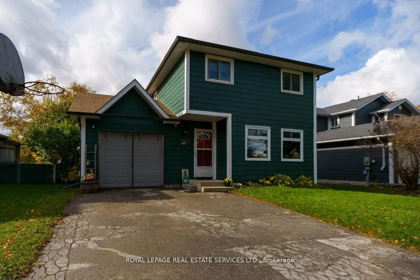
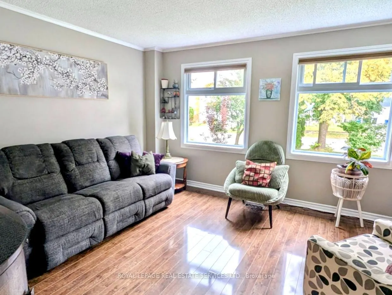
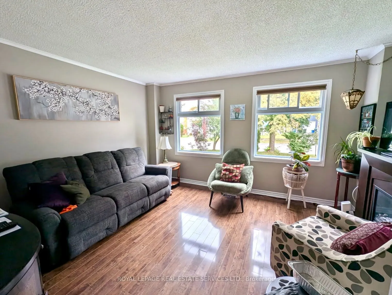
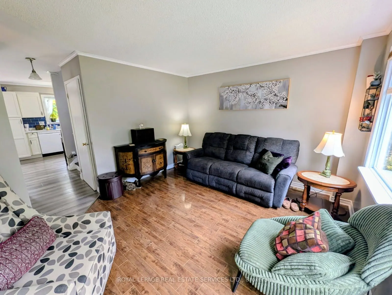
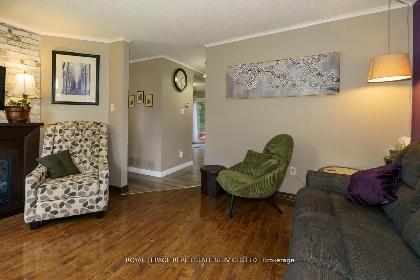
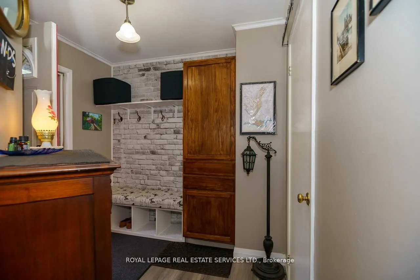
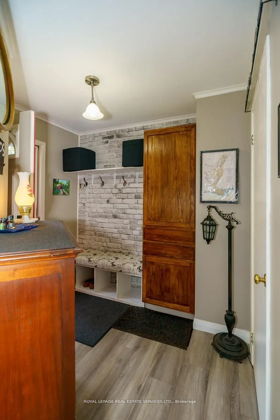
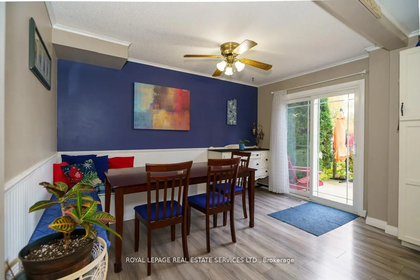
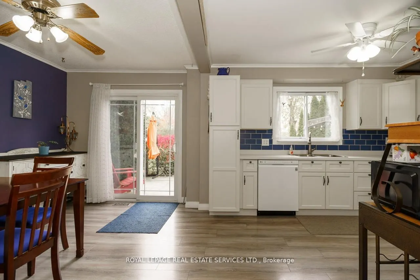
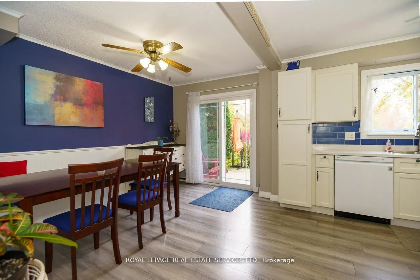
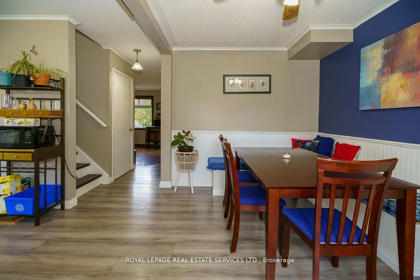
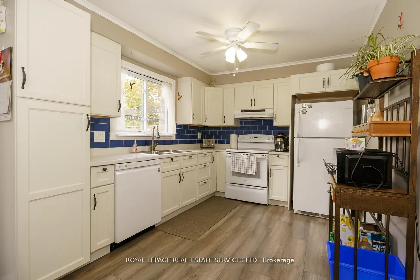
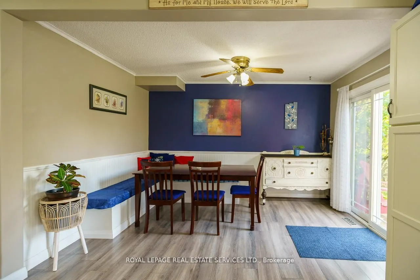
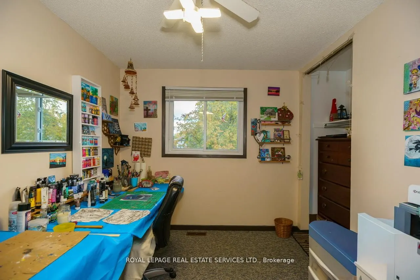
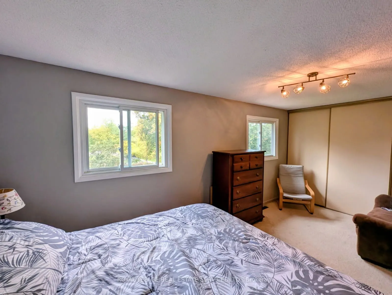
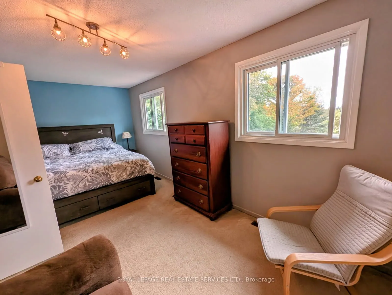
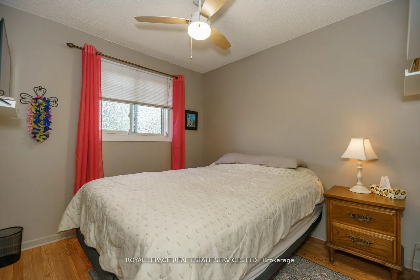
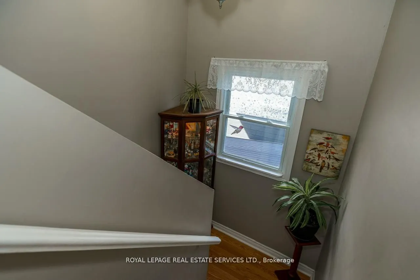
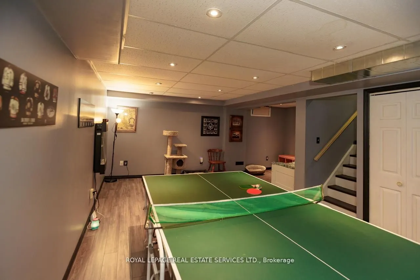
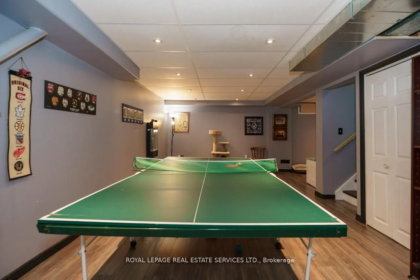
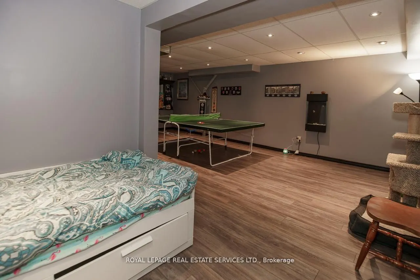
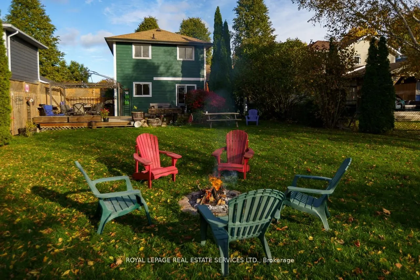
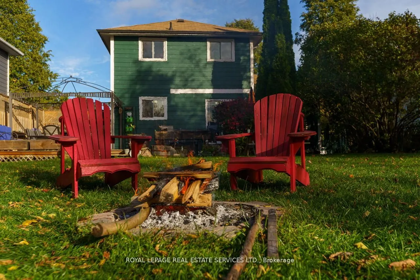
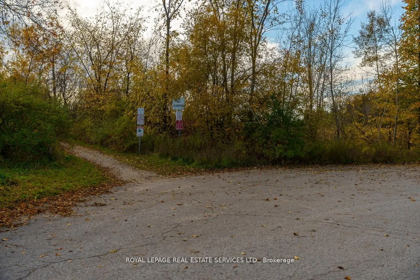
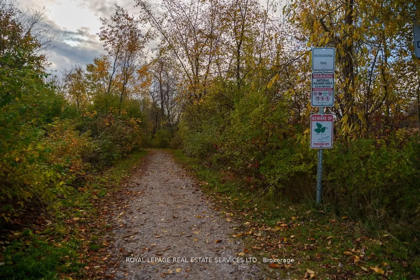
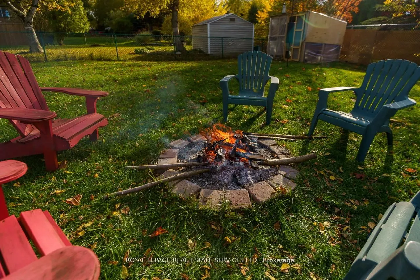
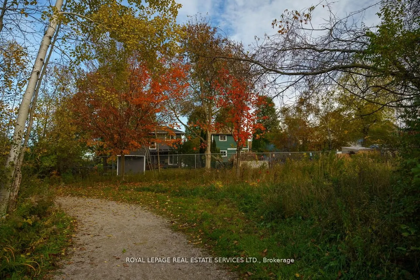
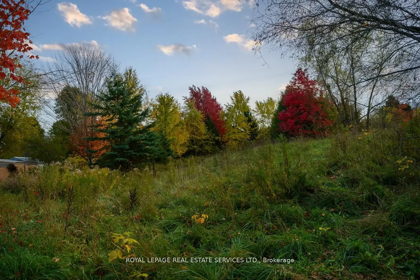
Welcome to Barrie's neighbourhood of Ardagh! Detached! Wide, Deep Premium Lot! End of a Court! Backing directly on to the environmentally protected lands of Bear Creek Eco Park, this lovingly maintained three bedroom detached home on a premium lot provides a remarkable and rarely offered blend of pr...ivacy, natural beauty, peace & quiet, and convenience! Situated at the end of a family-friendly cul-de-sac, and only minutes from local schools, great shopping and easy access to Highway 400, this home is truly unique in its location! Enjoy the generously sized yard with an entertainer's deck, fire pit, and wonderful environmental views including ponds & occasional wildlife! Filled with plenty of natural light, this home offers three spacious bedrooms, large eat-in kitchen, two washrooms and a finished basement, rec room with alcove, all providing room to move and grow! An attached garage with backyard access and a long driveway with no sidewalk provide even more space and practical utility, and a storage shed is included! Take advantage of the quiet walking trails, preserved natural beauty and space of Bear Creek Eco Park, right behind the property!
Full Property Details
Interior
Bedrooms
3
Bedrooms Plus
1
Total Bedrooms
4
Washrooms
2
Square Footage
1100-1500 sqft
Basement
Finished
Heating Source
Gas
Heating Fuel
Forced Air
Air Conditioning
Central Air
Family Room
Yes
Kitchens
1
Total Kitchens
1
Fireplace Features
Yes
Bedrooms
3
Bedrooms Plus
1
Total Bedrooms
4
Washrooms
2
Square Footage
1100-1500 sqft
Basement
Finished
Heating Source
Gas
Heating Fuel
Forced Air
Air Conditioning
Central Air
Family Room
Yes
Kitchens
1
Total Kitchens
1
Fireplace Features
Yes
Exterior
Depth
135.74
Front
55.81
Acreage
< .50
Driveway
Private Double
Lot Size
56 x 135.74 ft
Pool
None
Parking Spaces
3
Total Parking Spaces
4.00
Parking Description
Attached
Garage Spaces
1
Zoning
R2
Depth
135.74
Front
55.81
Acreage
< .50
Driveway
Private Double
Lot Size
56 x 135.74 ft
Pool
None
Parking Spaces
3
Total Parking Spaces
4.00
Parking Description
Attached
Garage Spaces
1
Zoning
R2
Building Description
Style
2-Storey
Home Type
House
Subtype
Detached
Year Built
31-50
Property Orientation
West
Exterior Finish
Wood
Sewers
Sewers
Water Supply
Municipal
Possession Date
12/30/2026
Style
2-Storey
Home Type
House
Subtype
Detached
Year Built
31-50
Property Orientation
West
Exterior Finish
Wood
Sewers
Sewers
Water Supply
Municipal
Possession Date
12/30/2026
Community
Community
Ardagh
Community
Ardagh
Taxes & Fees
Taxes
$4,235 /yr
Tax Year
2025
Occupancy
Owner
Taxes
$4,235 /yr
Tax Year
2025
Occupancy
Owner
Room Types
Bathroom
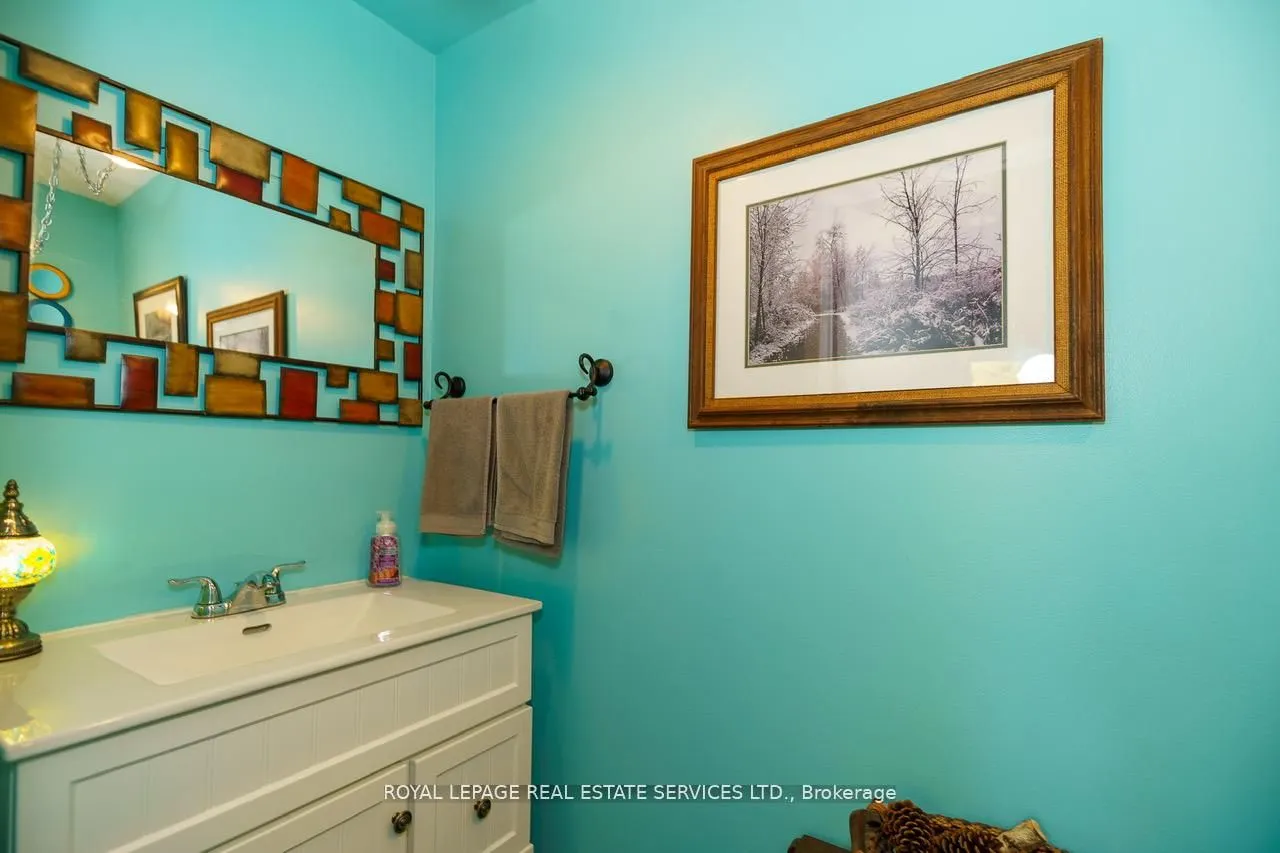
2 Pc Bath
Dimensions 3.48 x 6.89 feet
23.98 sqft
Bathroom
4 Pc Bath
Dimensions 4.92 x 7.87 feet
38.72 sqft
Bedroom 2
Laminate, Closet
Dimensions 11.81 x 8.53 feet
100.74 sqft
Bedroom 3
Broadloom, Closet
Dimensions 8.53 x 8.86 feet
75.58 sqft
Family Room
Laminate, Fireplace
Dimensions 14.11 x 11.81 feet
166.64 sqft
Kitchen
Eat-in Kitchen, W/O To Deck, Combined w/Dining
Dimensions 17.39 x 23.29 feet
405.01 sqft
Other
Laminate
Dimensions 7.22 x 8.5 feet
61.37 sqft
Primary Bedroom
Broadloom, Closet
Dimensions 18.18 x 9.42 feet
171.26 sqft
Recreation
Laminate
Dimensions 11.48 x 22.97 feet
263.7 sqft
Similar Properties(No results)
Mortgage Calculator
Calculate your estimated monthly mortgage payment
Price
$629,000
$
%
%
Total cost of mortgage
$0
Monthly payment
By clicking Save, we will calculate your estimated mortgage for all properties using the saved values (down payment percentage, interest rate, and amortization).
The accuracy and applicability of this calculator are not guaranteed.