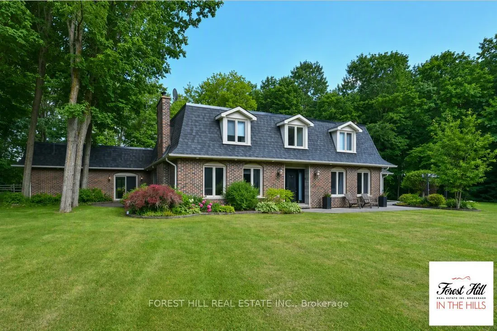
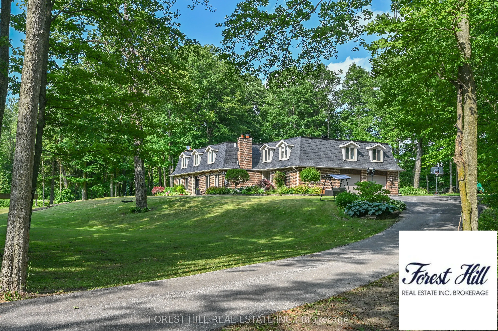
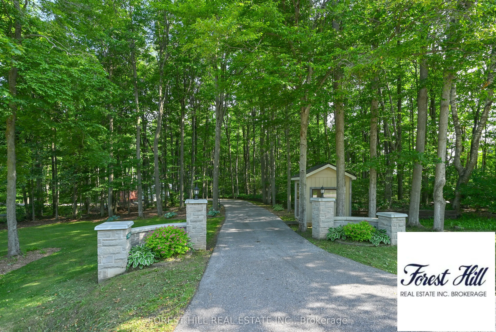
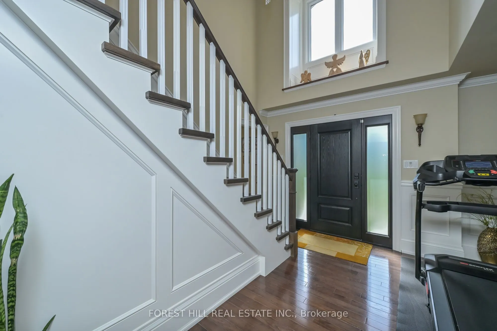
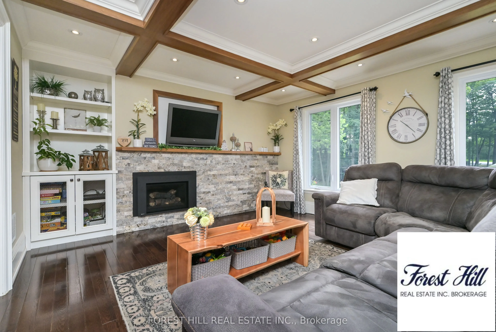
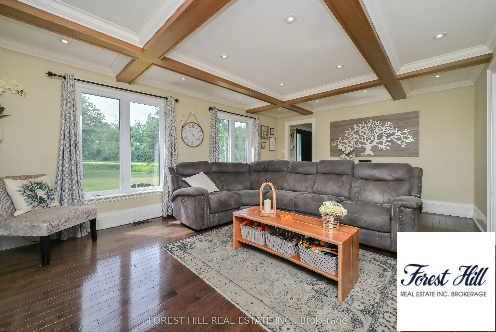
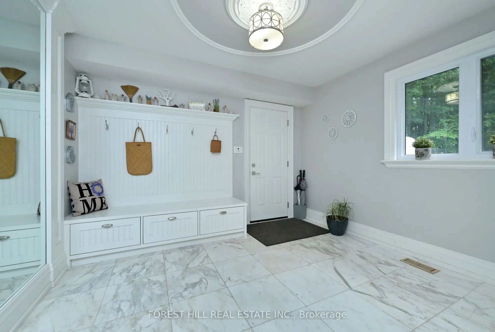
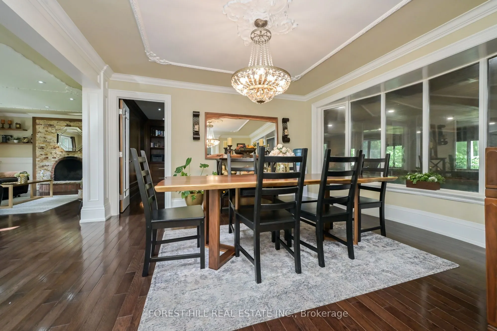
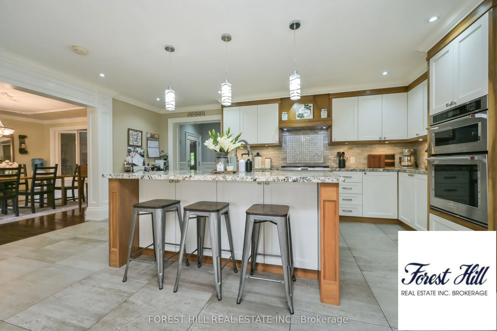
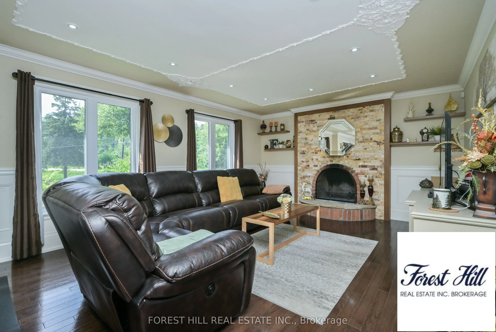
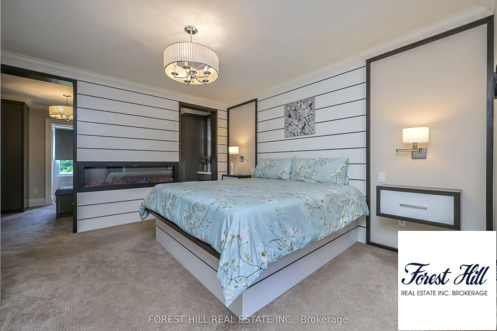
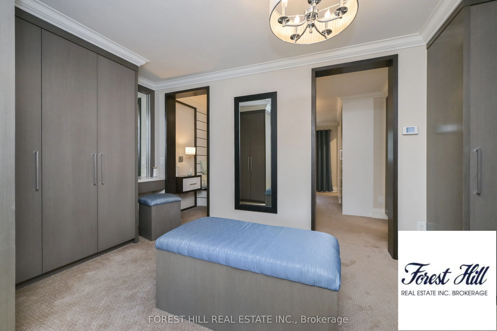
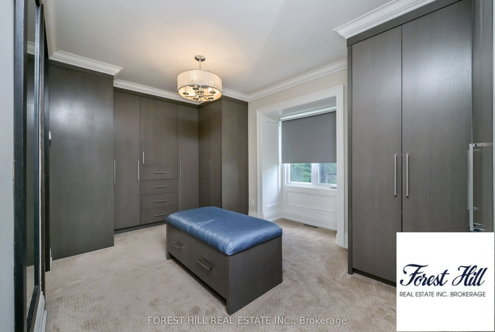
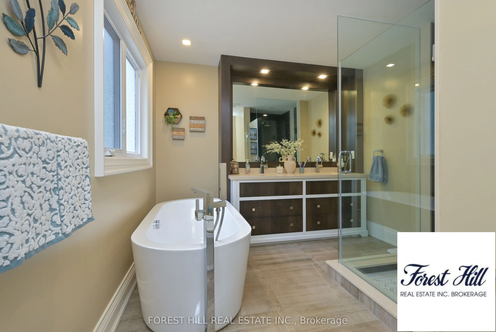
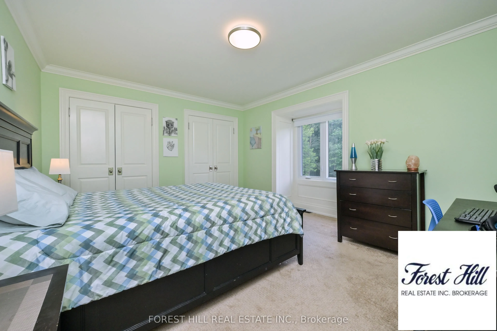
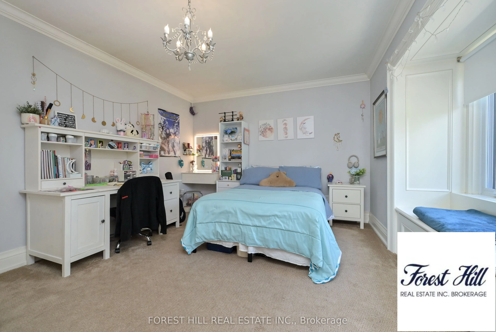
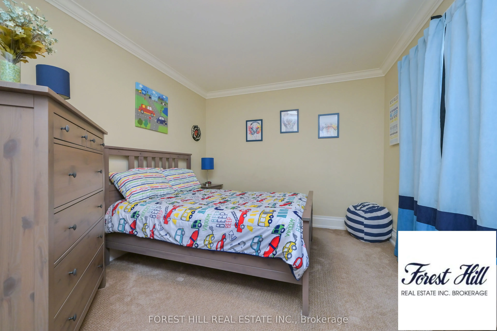
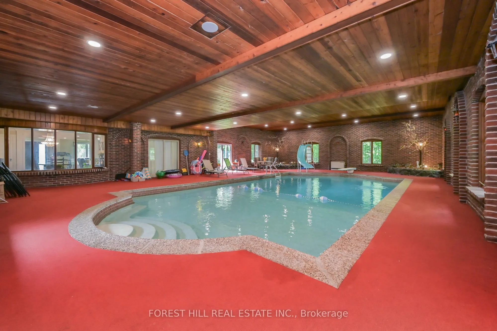
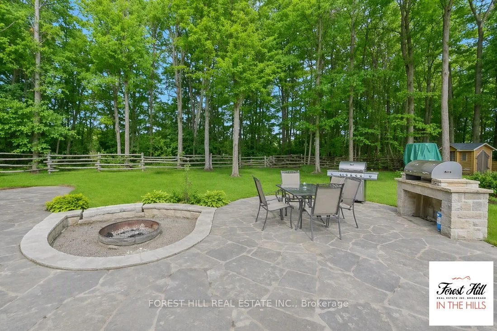
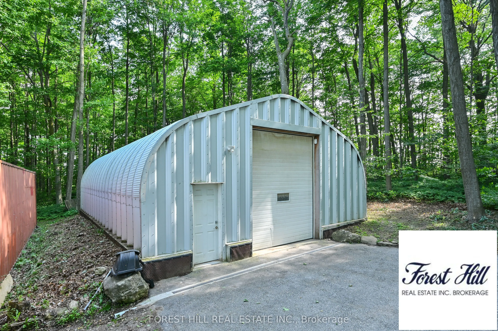
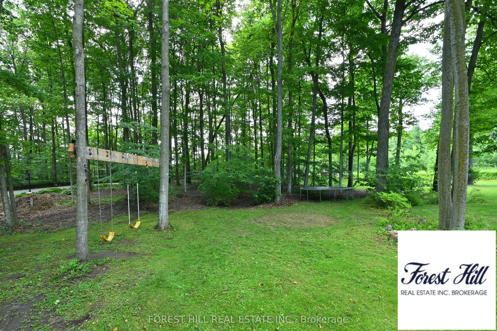
Stop dreaming about country living- start living it. This exceptional, move in condition 5,911 sq. ft home offers 4 bedrooms and 4 bathrooms on a picturesque 3-acre park-like property, within walking distance of the charming Hamlet of Mono. The Town of Mono offers something for every family member, ...including golf, skiing, hiking trails, and tennis facilities. Most importantly, it is a welcoming community known for its friendly neighbours and family-oriented atmosphere. Located 15 min from Orangeville for all your shopping and amenities, and approximately 90 minutes from Toronto. If Rural Paradise is what you've been searching for, your search ends here. The main floor features a beautifully renovated kitchen overlooking the family room with a fireplace, a formal living room with a fireplace, a dining room, and a spacious mudroom with walkout access to the attached two-car garage. Upstairs, the primary suite boasts an impressive his -and-hers walk-in dressing room with built-in cabinetry and a luxurious 5-piece ensuite. Two additional generously sized bedrooms and another 5-piece bathroom complete the main wing. A separate second-floor wing offers a fourth bedroom, a large den/living room, and a rough-in kitchen area currently used as a bar. With its own entrance from the lower level, this space is ideal for an in-law suite or multigenerational living. The lower level is partially finished and includes a laundry area, utility room, and abundant storage space. Whether you're a serious hobbyist, entrepreneur, or someone who simply needs room for all the toys and tools, this impressive 30' x 40' workshop is ready to deliver. With soaring 15.6' ceilings, a large 10' x 12' overhead door, 200-amp service, and full propane heat, the space is comfortable and functional year-round. A rare opportunity to enjoy a workshop that's practical and spacious. Experience the perfect blend of country charm, space, privacy, and versatility in one of Mono's most desirable locations.
Full Property Details
Interior
Bedrooms
4
Total Bedrooms
4
Washrooms
4
Square Footage
5000+ sqft
Basement
Crawl Space,Half,Partially Finished
Heating Source
Propane
Heating Fuel
Forced Air
Air Conditioning
Central Air
Family Room
Yes
Kitchens
1
Total Kitchens
1
Fireplace Features
Yes
Bedrooms
4
Total Bedrooms
4
Washrooms
4
Square Footage
5000+ sqft
Basement
Crawl Space,Half,Partially Finished
Heating Source
Propane
Heating Fuel
Forced Air
Air Conditioning
Central Air
Family Room
Yes
Kitchens
1
Total Kitchens
1
Fireplace Features
Yes
Exterior
Depth
292.1
Front
450.0
Acreage
2-4.99
Driveway
Private
Lot Size
450 x 292.1 ft
Pool
Indoor
Waterfront
None
Parking Spaces
5
Total Parking Spaces
7.00
Parking Description
Attached
Garage Spaces
2
Zoning
Rural Residential
Depth
292.1
Front
450.0
Acreage
2-4.99
Driveway
Private
Lot Size
450 x 292.1 ft
Pool
Indoor
Waterfront
None
Parking Spaces
5
Total Parking Spaces
7.00
Parking Description
Attached
Garage Spaces
2
Zoning
Rural Residential
Building Description
Style
2-Storey
Home Type
House
Subtype
Rural Resid
Year Built
51-99
Property Orientation
South
Exterior Finish
Brick
Sewers
Septic
Water Supply
Well
Possession Date
No Data
Style
2-Storey
Home Type
House
Subtype
Rural Resid
Year Built
51-99
Property Orientation
South
Exterior Finish
Brick
Sewers
Septic
Water Supply
Well
Possession Date
No Data
Community
Community
Rural Mono
Community
Rural Mono
Taxes & Fees
Taxes
$9,715.68 /yr
Tax Year
2025
Occupancy
Owner
Taxes
$9,715.68 /yr
Tax Year
2025
Occupancy
Owner
Room Types
Bedroom 2
Double Closet, Window, Broadloom
Dimensions 13.48 x 14.57 feet
196.4 sqft
Bedroom 3
Closet, Window, Broadloom
Dimensions 9.97 x 14.14 feet
140.98 sqft
Dining Room
Hardwood Floor, Overlooks Living, Crown Moulding
Dimensions 13.94 x 13.78 feet
192.09 sqft
Family Room
Fireplace, Hardwood Floor, Coffered Ceiling(s)
Dimensions 13.85 x 19.85 feet
274.92 sqft
Foyer
Hardwood Floor, Staircase, Crown Moulding
Dimensions 12.83 x 9.91 feet
127.15 sqft
Kitchen
Centre Island, Overlooks Family, Renovated
Dimensions 18.14 x 12.14 feet
220.22 sqft
Living Room
Fireplace, Wainscoting, Hardwood Floor
Dimensions 13.75 x 18.31 feet
251.76 sqft
Mud Room
W/O To Garage, B/I Closet, Marble Floor
Dimensions 11.06 x 11.42 feet
126.31 sqft
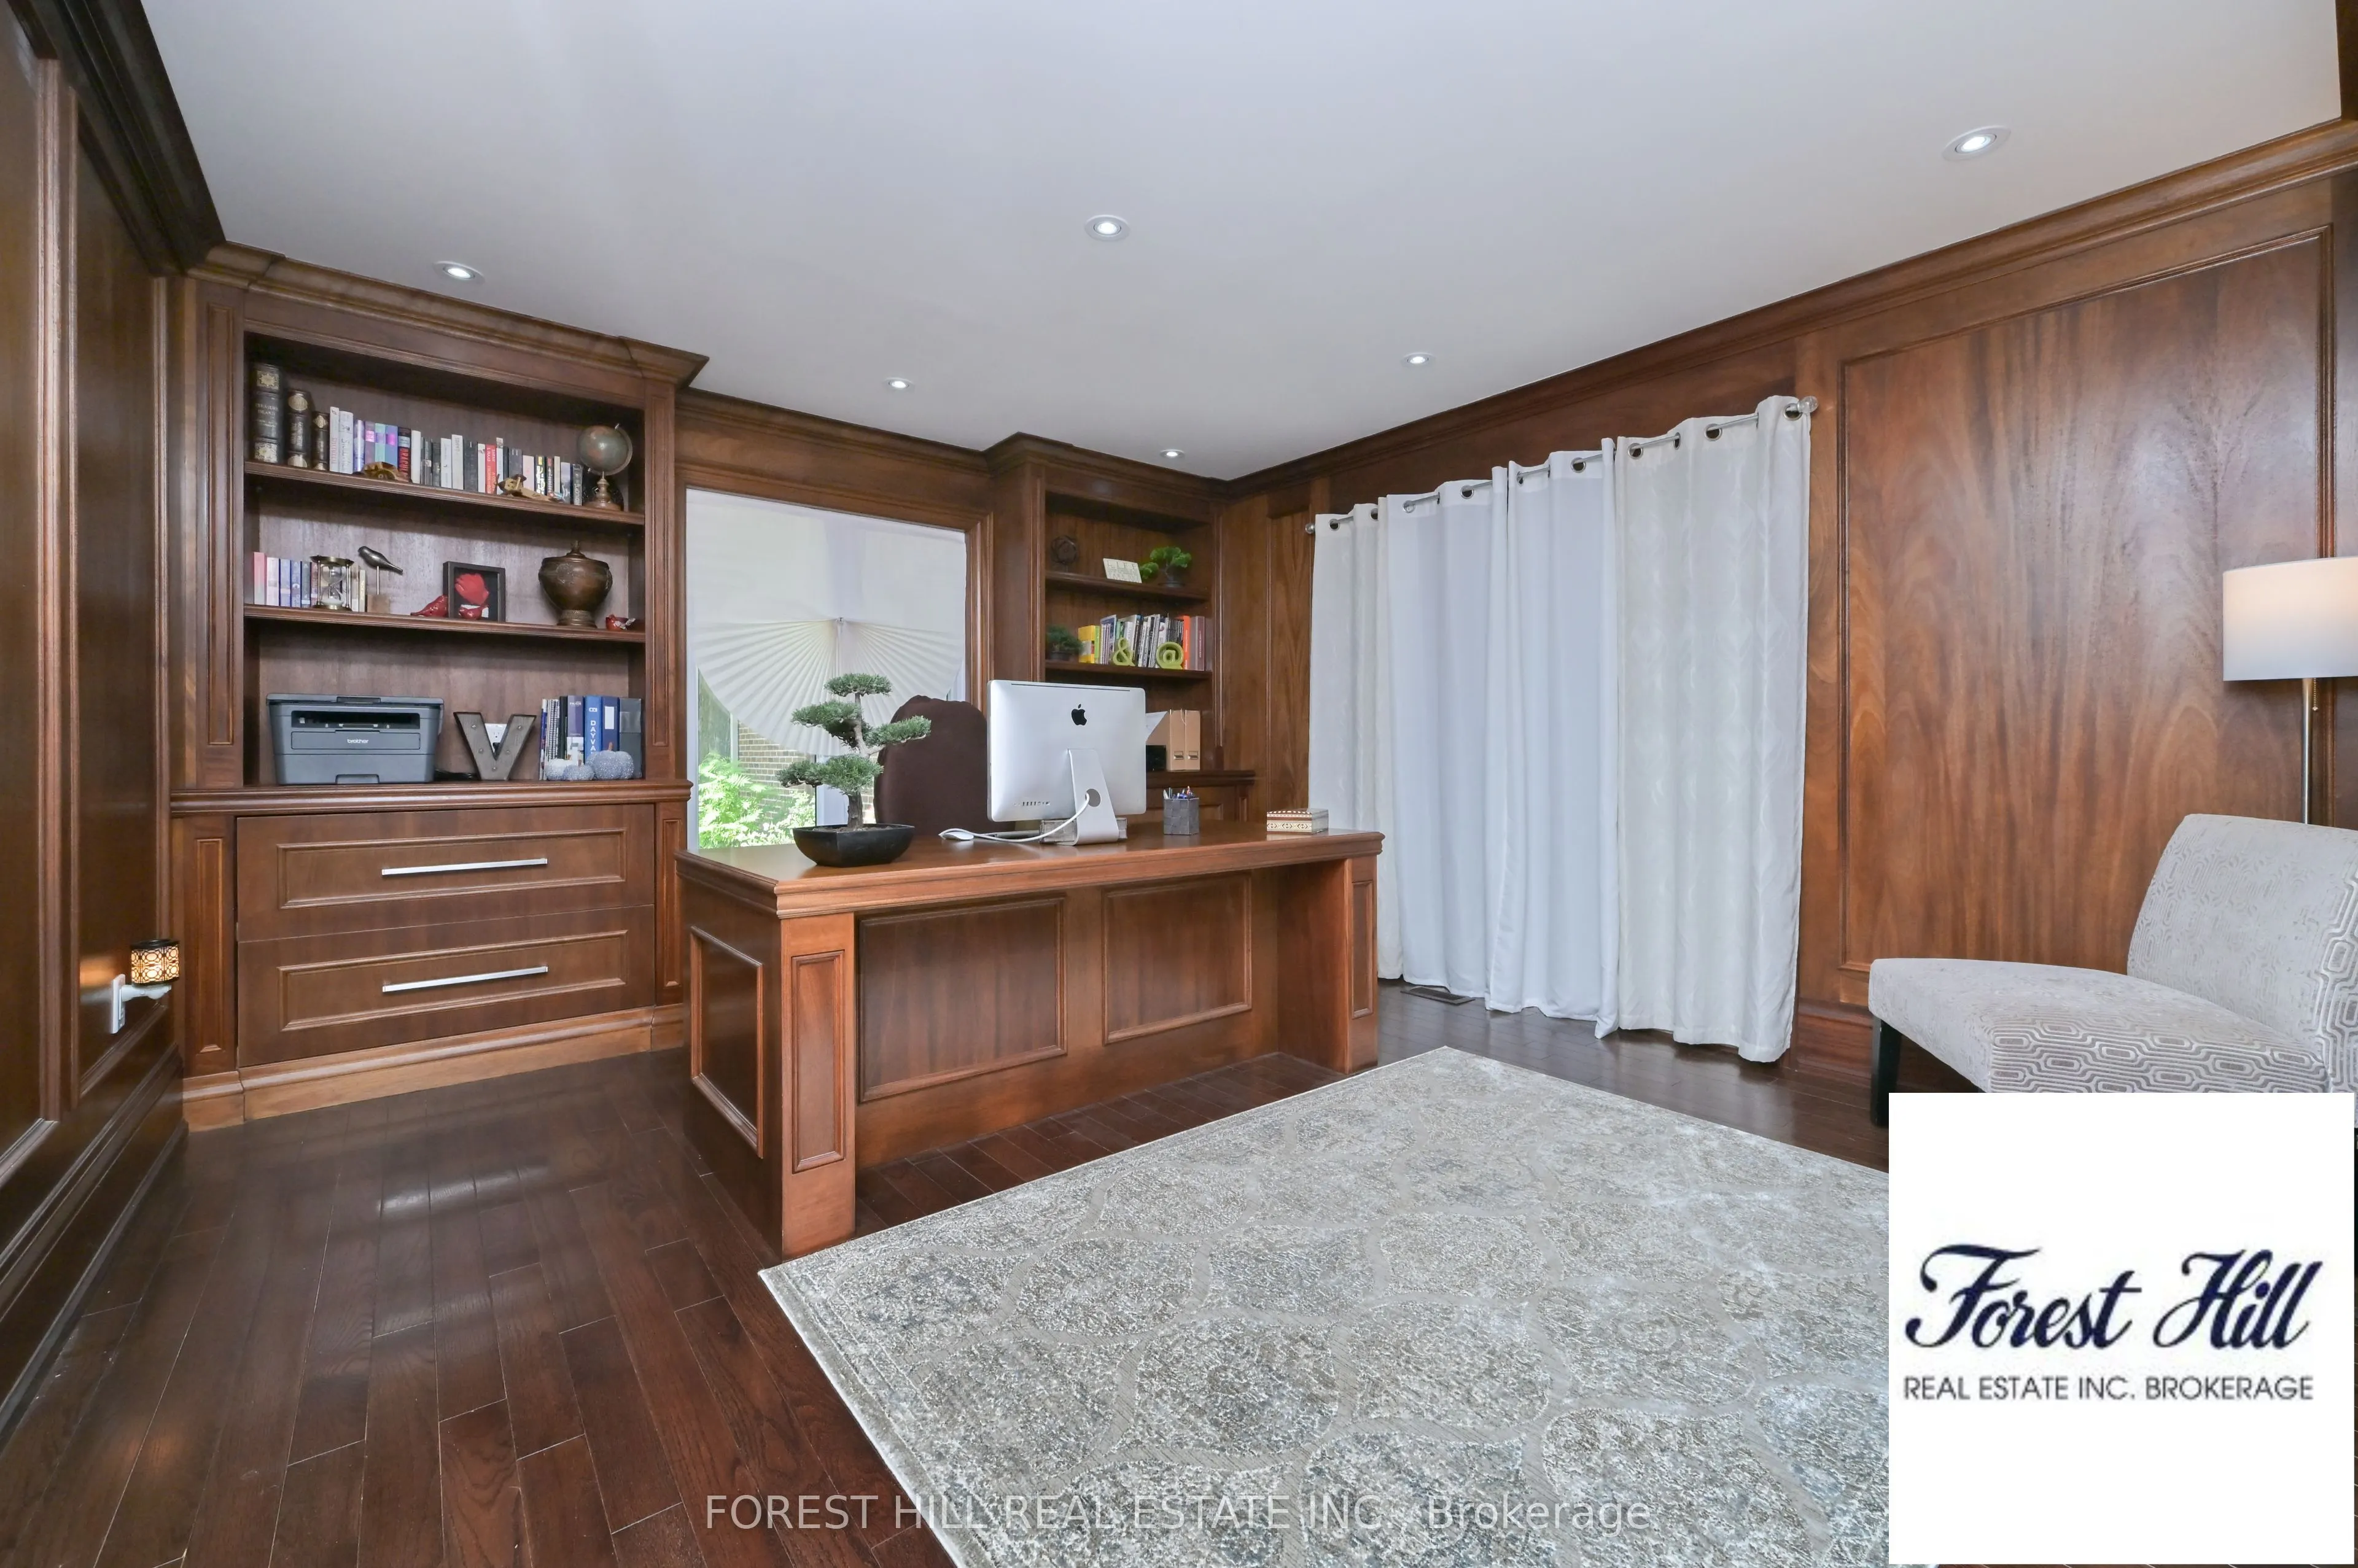
Office
Panelled, B/I Bookcase, French Doors
Dimensions 12.99 x 14.07 feet
182.77 sqft
Other
His and Hers Closets, Walk-In Closet(s), Combined w/Primary
Dimensions 16.6 x 11.32 feet
187.91 sqft
Other
Window, W/O To Garden, Overlook Patio
Dimensions 37.93 x 55.97 feet
2122.94 sqft
Primary Bedroom
B/I Closet, Fireplace, 5 Pc Ensuite
Dimensions 15.42 x 13.16 feet
202.93 sqft
Similar Properties(No results)
Mortgage Calculator
Calculate your estimated monthly mortgage payment
Price
$1,669,000
$
%
%
Total cost of mortgage
$0
Monthly payment
By clicking Save, we will calculate your estimated mortgage for all properties using the saved values (down payment percentage, interest rate, and amortization).
The accuracy and applicability of this calculator are not guaranteed.