Sign In or Create a Free Account to see full details of this property
Key Facts
Key facts for 44 Orchard Drive
Property Type
House, 2-Storey
Parking
Attached 3 garage, 7 parking
MLS #
X13700428
Size
3500-5000 sqft
Basement
Finished with Walk-Out
Listed on
2026-08-21
Lot size
120 x 0.0
Tax
$9,515.17 /yr
Days on Market
53
Approximate Age
6-15
Maintenance Fee
-
Description
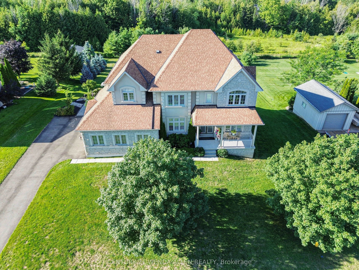
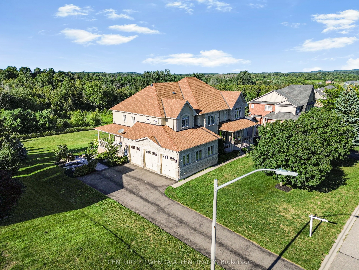
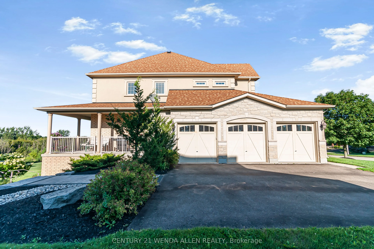
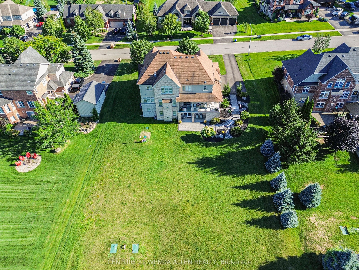
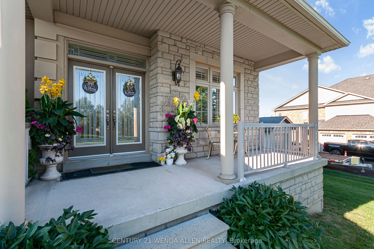
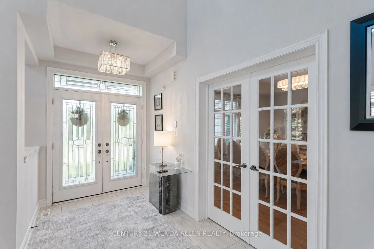
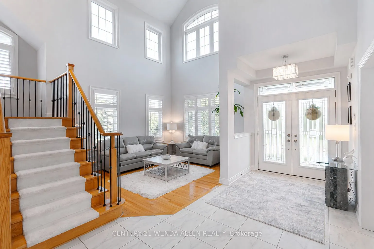
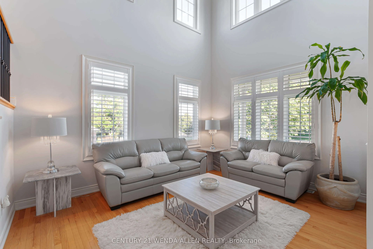
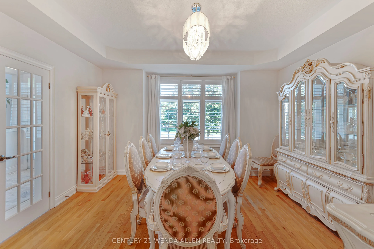
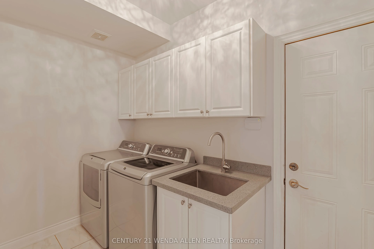
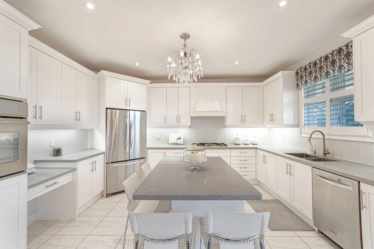
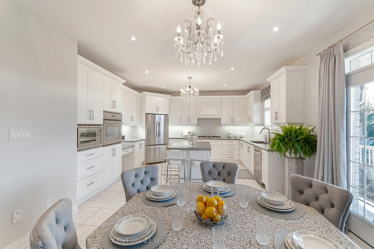
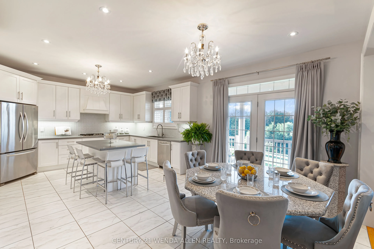
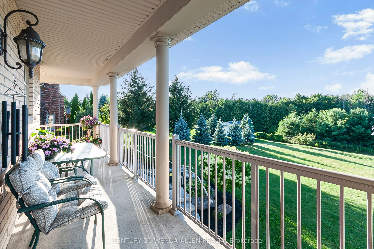
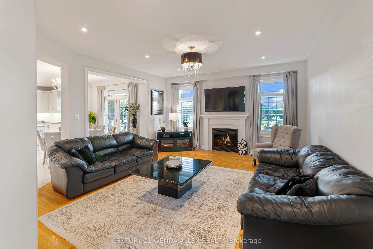
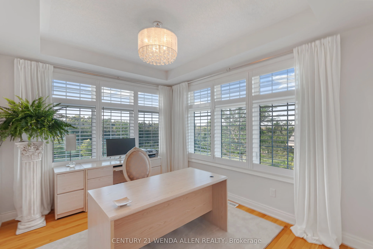
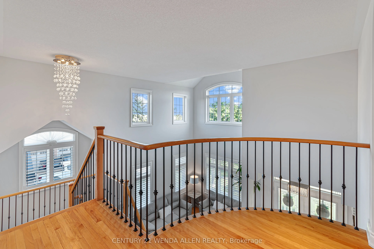
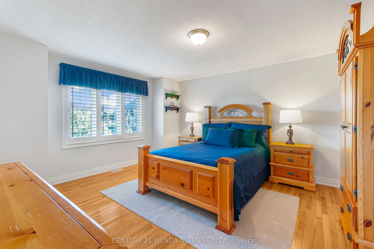
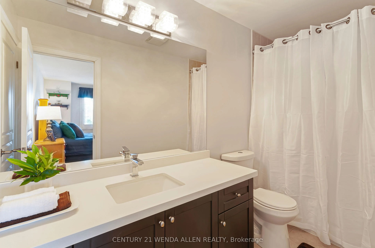
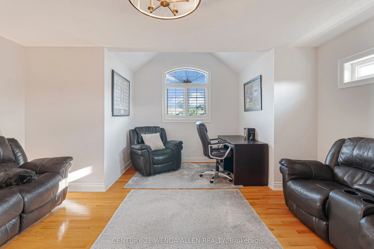
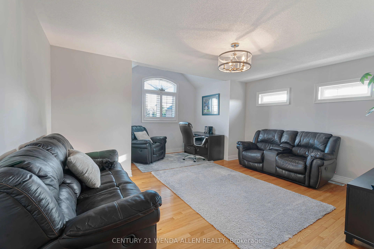
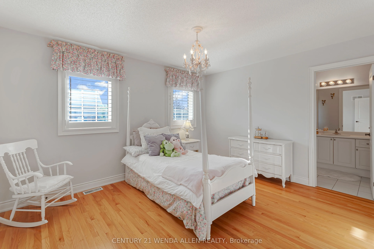
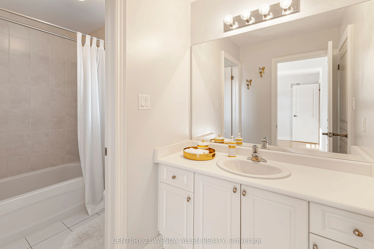
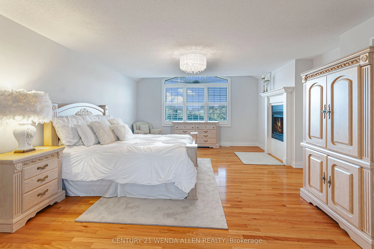
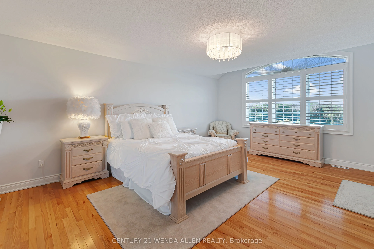
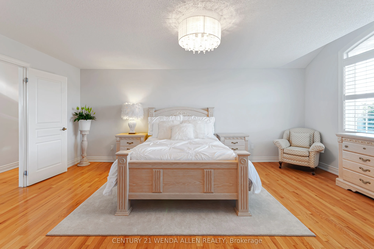
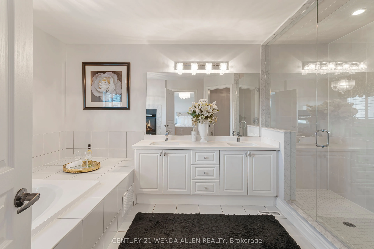
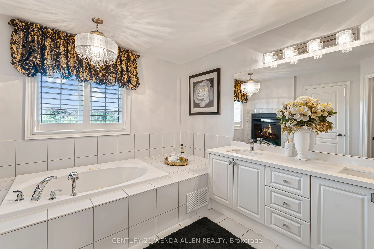
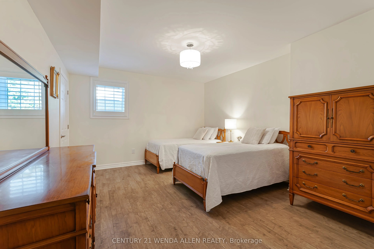
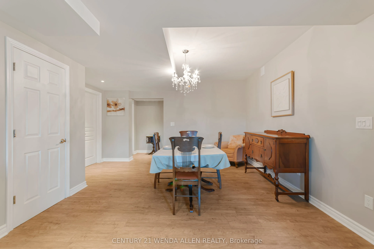
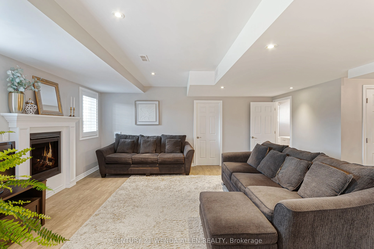
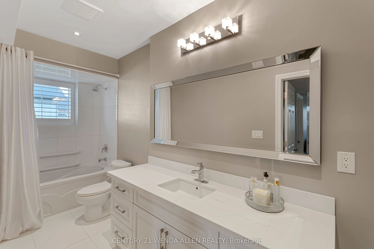
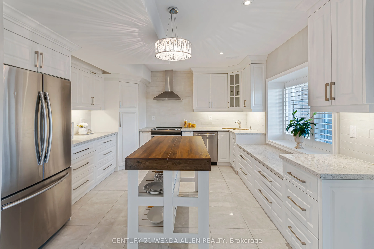
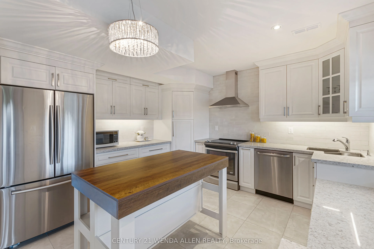
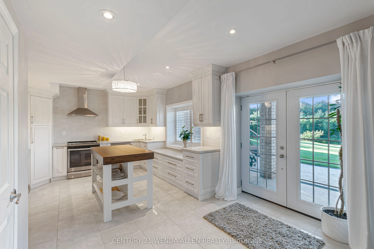
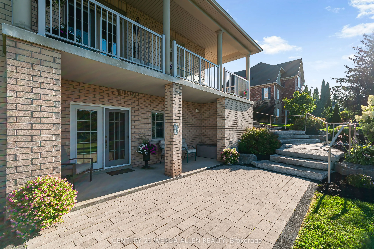
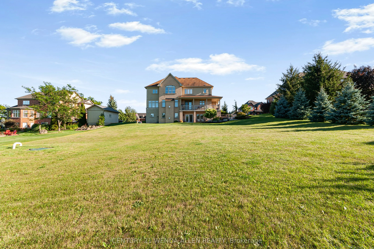
Welcome to "The Manor" in the prestigious Cardinal Woods Estates boasting almost 6000 sq.ft. of living space. This home will capture your attention immediately with stunning cathedral ceilings and a Juliette balcony. An expansive kitchen with B/I appl. Walk out to your private wrap around loggia and... serene conservation. A formal L/R, D/R and private library/office add elegance to this functional level. The second floor has 4 large bedrooms all accessing washrooms along with a primary retreat complete with a walk-in closet, spa-like bath and 2-way cozy fireplace. The professionally finished basement has 9 ft. ceilings, a full size kitchen with porcelain floors and French doors walking out to covered patio. There is also a large bedroom, office, dining room and family room. Beautiful, safe and quiet neighborhood. Your forever home awaits!
Full Property Details
Interior
Bedrooms
6
Bedrooms Plus
1
Total Bedrooms
7
Washrooms
5
Square Footage
3500-5000 sqft
Basement
Finished with Walk-Out
Heating Source
Gas
Heating Fuel
Forced Air
Air Conditioning
Central Air
Family Room
Yes
Kitchens
1
Kitchens Plus
1
Total Kitchens
2
Fireplace Features
Yes
Bedrooms
6
Bedrooms Plus
1
Total Bedrooms
7
Washrooms
5
Square Footage
3500-5000 sqft
Basement
Finished with Walk-Out
Heating Source
Gas
Heating Fuel
Forced Air
Air Conditioning
Central Air
Family Room
Yes
Kitchens
1
Kitchens Plus
1
Total Kitchens
2
Fireplace Features
Yes
Exterior
Depth
0.0
Front
120.08
Lot Size
120 x 0.0 ft
Pool
None
Parking Spaces
7
Total Parking Spaces
10.00
Parking Description
Attached
Garage Spaces
3
Depth
0.0
Front
120.08
Lot Size
120 x 0.0 ft
Pool
None
Parking Spaces
7
Total Parking Spaces
10.00
Parking Description
Attached
Garage Spaces
3
Building Description
Style
2-Storey
Home Type
House
Subtype
Detached
Year Built
6-15
Property Orientation
North
Exterior Finish
Brick,Stone
Sewers
Septic
Water Supply
Municipal
Possession Date
10/21/2026
Style
2-Storey
Home Type
House
Subtype
Detached
Year Built
6-15
Property Orientation
North
Exterior Finish
Brick,Stone
Sewers
Septic
Water Supply
Municipal
Possession Date
10/21/2026
Community
Community
Rural Mono
Community
Rural Mono
Taxes & Fees
Taxes
$9,515.17 /yr
Tax Year
2026
Occupancy
Owner
Taxes
$9,515.17 /yr
Tax Year
2026
Occupancy
Owner
Room Types
Bedroom
Hardwood Floor
Dimensions 11.81 x 13.39 feet
158.14 sqft
Bedroom
Hardwood Floor
Dimensions 14.01 x 16.8 feet
235.37 sqft
Bedroom
Hardwood Floor
Dimensions 15.09 x 11.19 feet
168.86 sqft
Dining Room
Hardwood Floor, Formal Rm, French Doors
Dimensions 14.76 x 13.78 feet
203.39 sqft
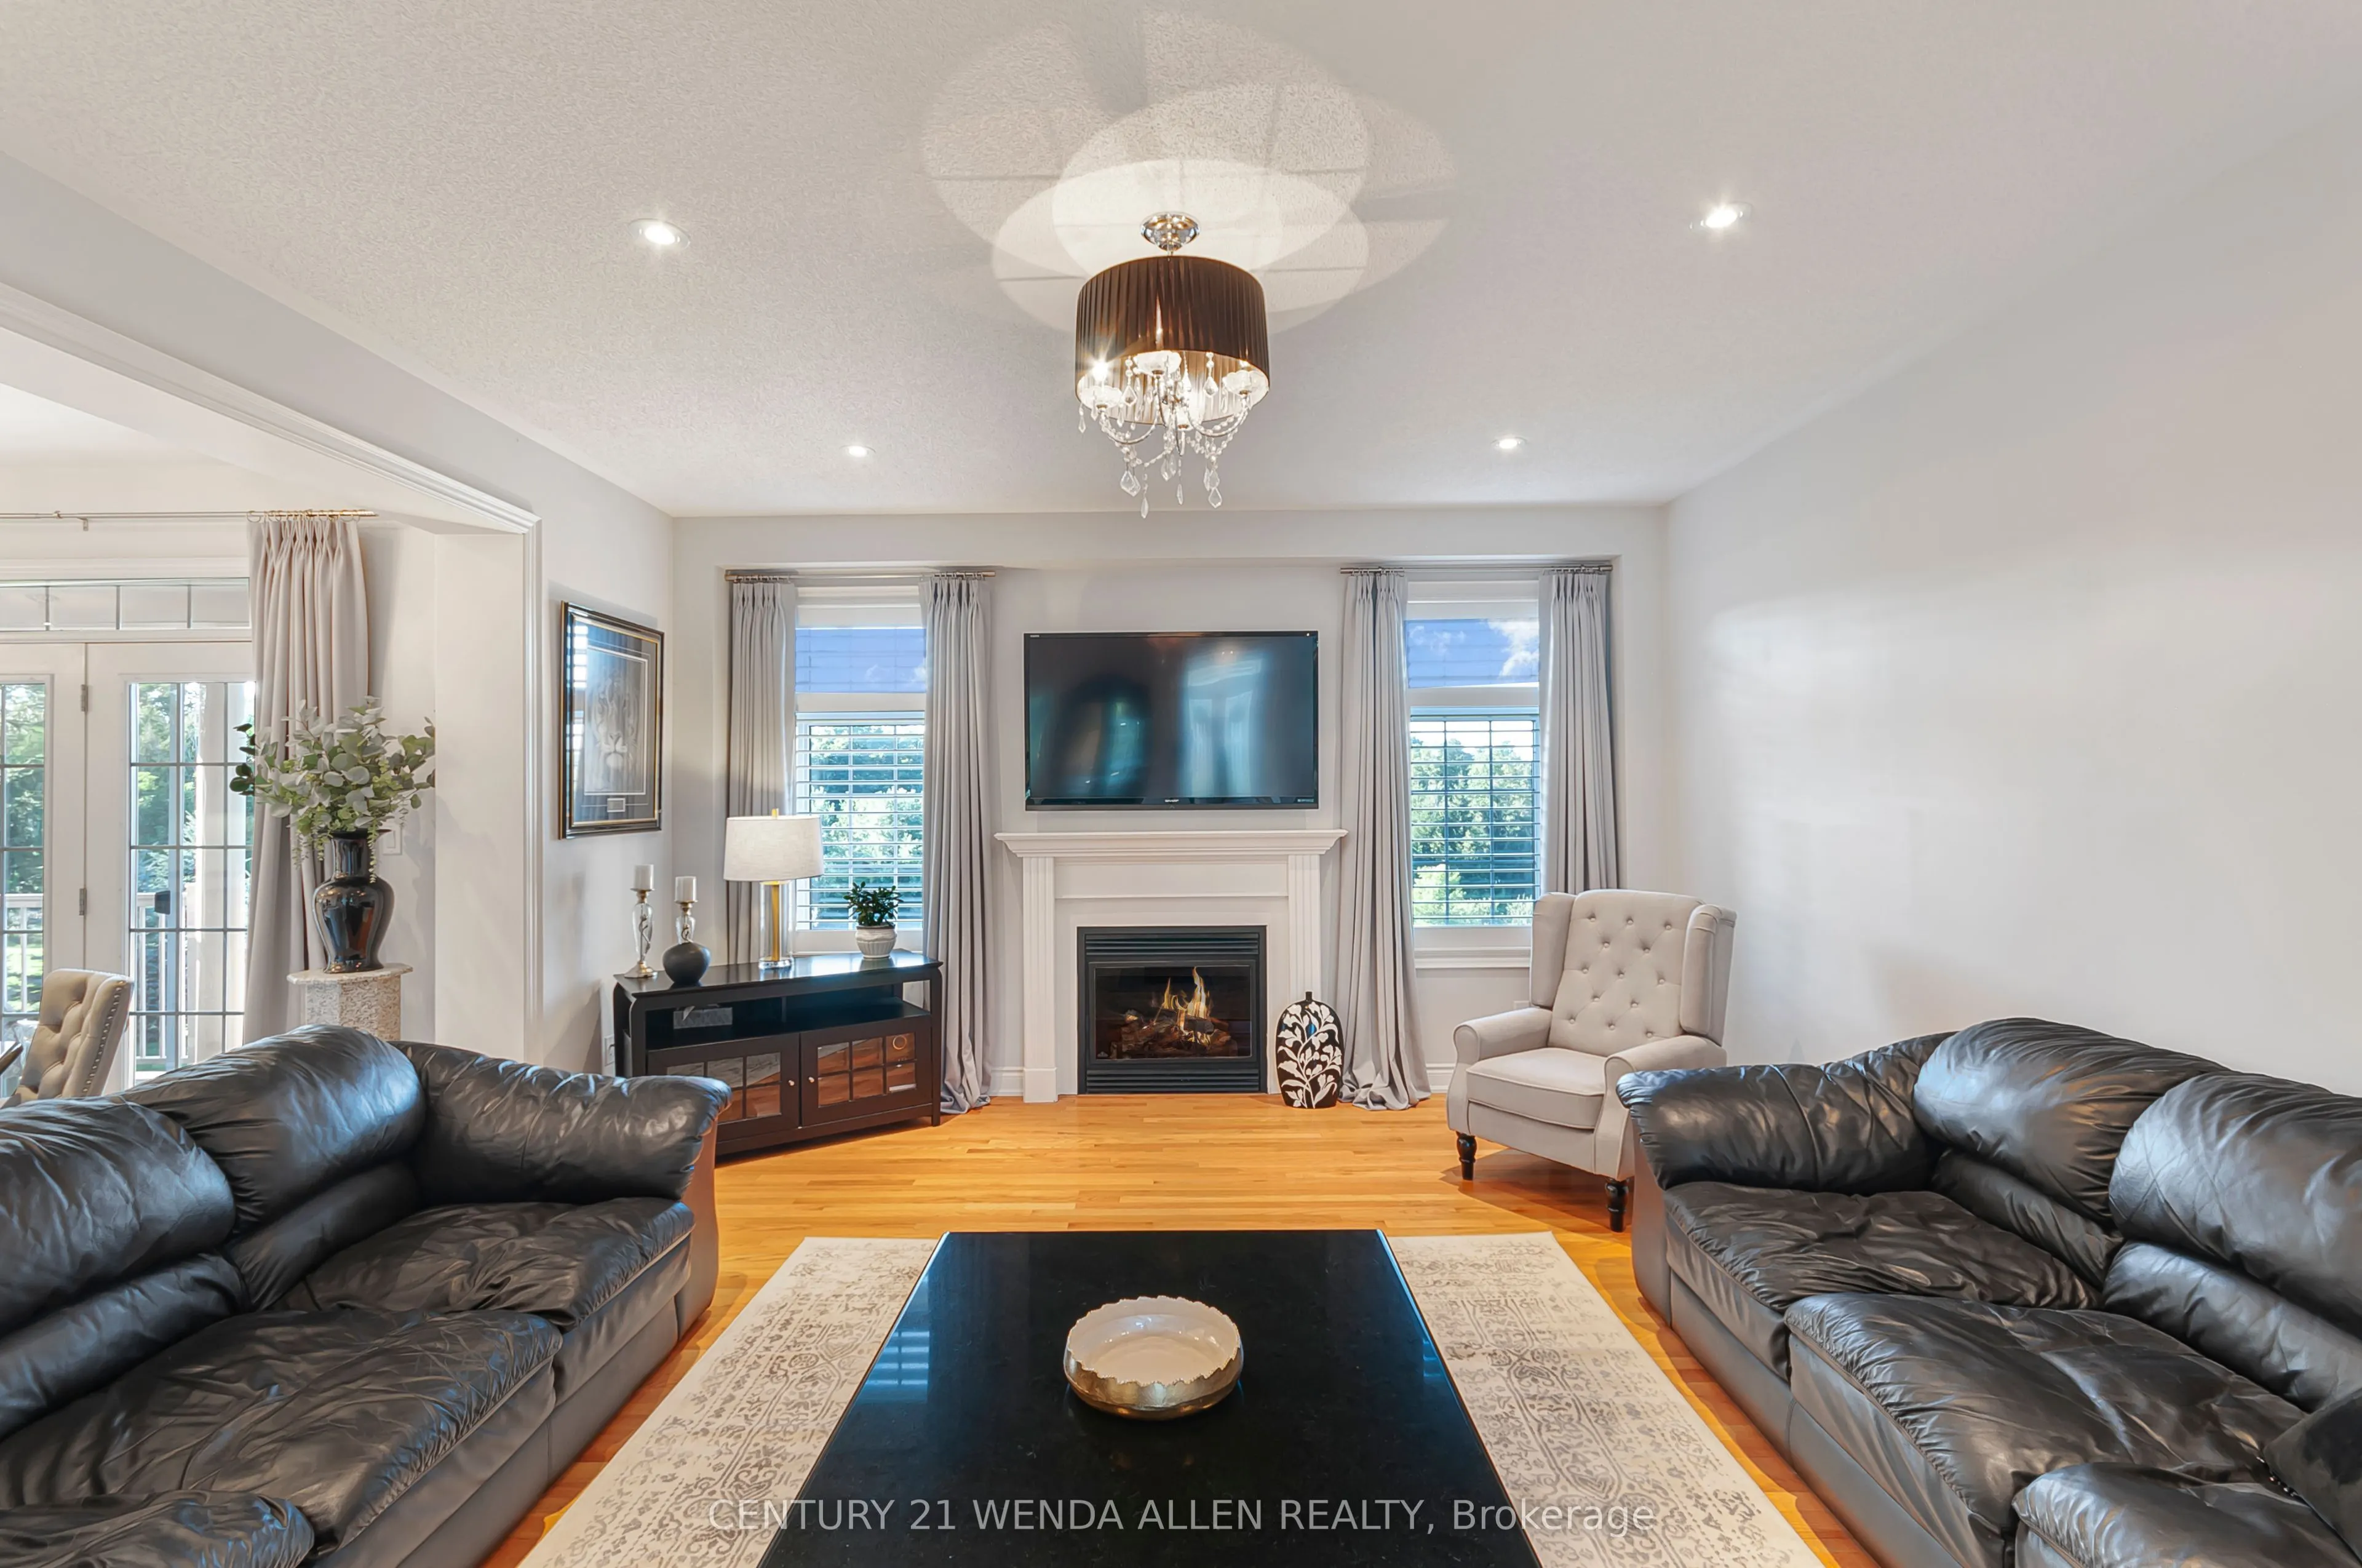
Great Room
Gas Fireplace, Hardwood Floor
Dimensions 22.08 x 15.39 feet
339.81 sqft
Kitchen
Walk-Out, French Doors
Dimensions 27.99 x 10.99 feet
307.61 sqft
Library
Hardwood Floor, Closet, French Doors
Dimensions 12.6 x 10.6 feet
133.56 sqft
Living Room
Hardwood Floor, Formal Rm, Cathedral Ceiling(s)
Dimensions 13.98 x 10.99 feet
153.64 sqft
Primary Bedroom
Ensuite Bath, Walk-In Closet(s), 2 Way Fireplace
Dimensions 19.03 x 14.99 feet
285.26 sqft
Similar Properties(No results)
Mortgage Calculator
Calculate your estimated monthly mortgage payment
Price
$2,199,000
$
%
%
Total cost of mortgage
$0
Monthly payment
By clicking Save, we will calculate your estimated mortgage for all properties using the saved values (down payment percentage, interest rate, and amortization).
The accuracy and applicability of this calculator are not guaranteed.